


38 photos
70A Holland Lake Road, Bancroft, ON K0L 1C0
Bancroft Ward · Bancroft · K0L 1C0
$849,000
About this property
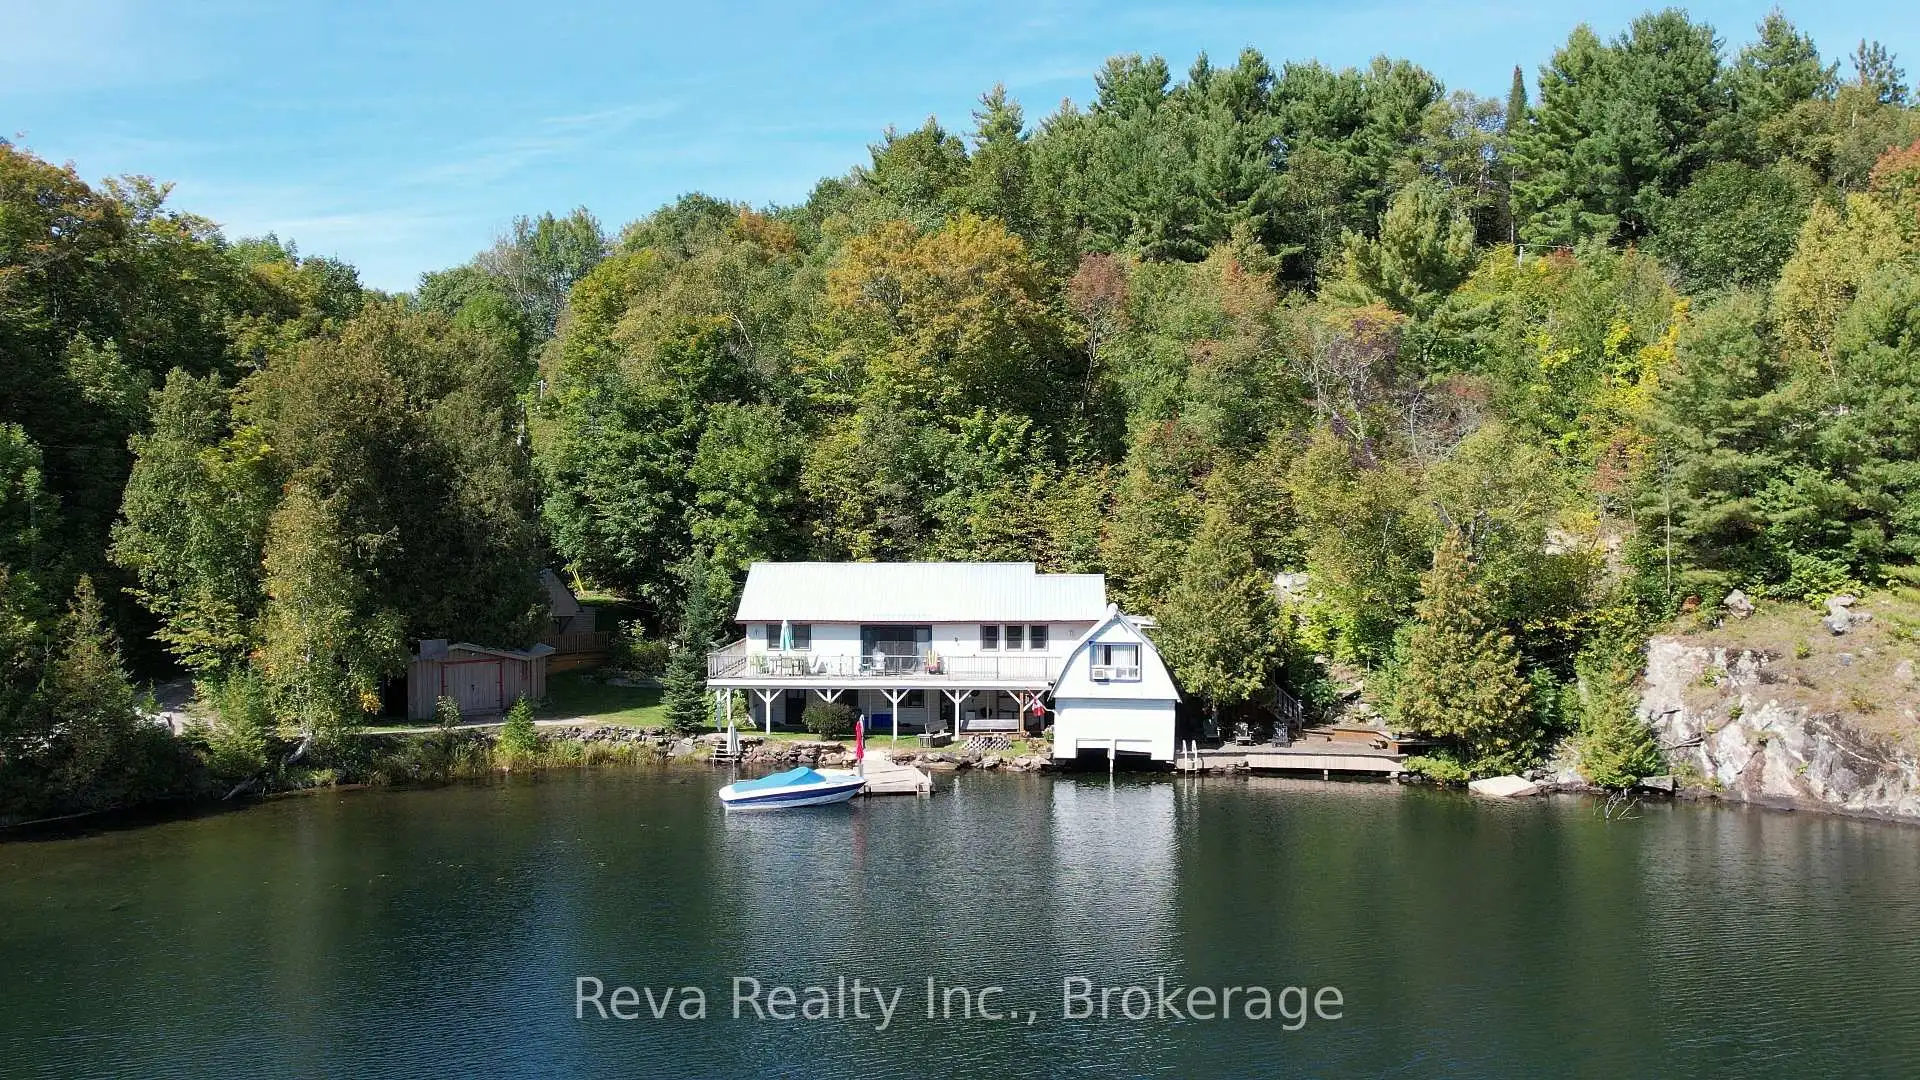
Welcome to the Lake House sitting on gorgeous Holland Lake, 10 minutes to downtown Bancroft for all your conveniences. On this one-acre property sits a 3-bedroom, 2-bath 4 season home or cottage, and a wet boathouse with an upper bunkie overlooking the lake. Not to mention the additional bunkie, heated with a propane stove, tucked away in a private spot on the property, an awesome spot for the teenagers or guests. There are also numerous outbuildings such as a workshop, wood shed and other small storage buildings. On the main floor, there are 2 bedrooms, a large open-concept kitchen/dining area, a living room, a 3-piece bath and a walkout to a hot tub under a gazebo, or you can just relax in the screened-in porch, which leads to massive decks for those who enjoy sunbathing. On the lower level is a 3rd bedroom, a 3-piece bath with a huge shower, and a recreation room, which leads to the dock area with lots of room for all the water toys. Holland Lake is a smaller private lake that is enjoyed by approximately a dozen property owners. This could be a year-round home on the water or simply a cottage as presently used. The present owners have a very successful rental program with Airbnb if you choose to recoup on your investment. It's time to check this property out and see all it has to offer; don't delay.
Details
- Property type
- Rural Residential · Residential Freehold
- Bedrooms
- 3
- Bathrooms
- 2
- Living area
- 2000-2500 sq ft
- Lot
- 132 × 199 Feet
- Year built
- 51-99
- Style
- Bungalow-Raised
- Heating
- Forced Air · Propane
- Cooling
- None
- Water
- Lake/River
- Sewer / septic
- Septic
- Basement
- Finished with Walk-Out
- Garage
- None
- Parking total
- 3
- Taxes
- $6,472 (2026)
Rooms
| Room | Level | Size | Notes |
|---|---|---|---|
| Living Room | Main | 19' 7" × 14' 4" | |
| Kitchen | Main | 19' 6" × 14' 4" | |
| Primary Bedroom | Main | 15' 10" × 11' | |
| Bedroom 2 | Main | 9' 4" × 11' | |
| Dining Room | Main | 19' 5" × 12' 11" | |
| Bathroom | Main | 6' 11" × 9' 2" | |
| Bedroom 3 | Lower | 11' × 10' 1" | |
| Family Room | Lower | 20' 2" × 30' 10" | |
| Bathroom | Lower | 7' 11" × 9' 6" |
Location
Approximate location, placed by postal code. Postal code data © GeoNames (CC BY 4.0).
Payments on this home
Estimated monthly payment
$3,759
Principal and interest only, using Canadian semi-annual compounding. Taxes, insurance, and CMHC premiums (required under 20% down) are extra. For planning, not a lending commitment.
Listing courtesy of Reva Realty Inc.. Listing data provided by the originating real estate board via PropTx Amplify Syndication.
The trademarks REALTOR®, REALTORS®, and the REALTOR® logo are controlled by The Canadian Real Estate Association (CREA) and identify real estate professionals who are members of CREA. The trademarks MLS®, Multiple Listing Service® and the associated logos are owned by CREA and identify the quality of services provided by real estate professionals who are members of CREA.
The information provided herein must only be used by consumers that have a bona fide interest in the purchase, sale or lease of real estate and may not be used for any commercial purpose or any other purpose.
Information is deemed reliable but not guaranteed accurate. Room measurements are deemed reliable but not guaranteed.