


41 photos
70 Tripp Boulevard, Quinte West, ON K8V 5P6
Trenton Ward · Quinte West · K8V 5P6
$619,999
About this property
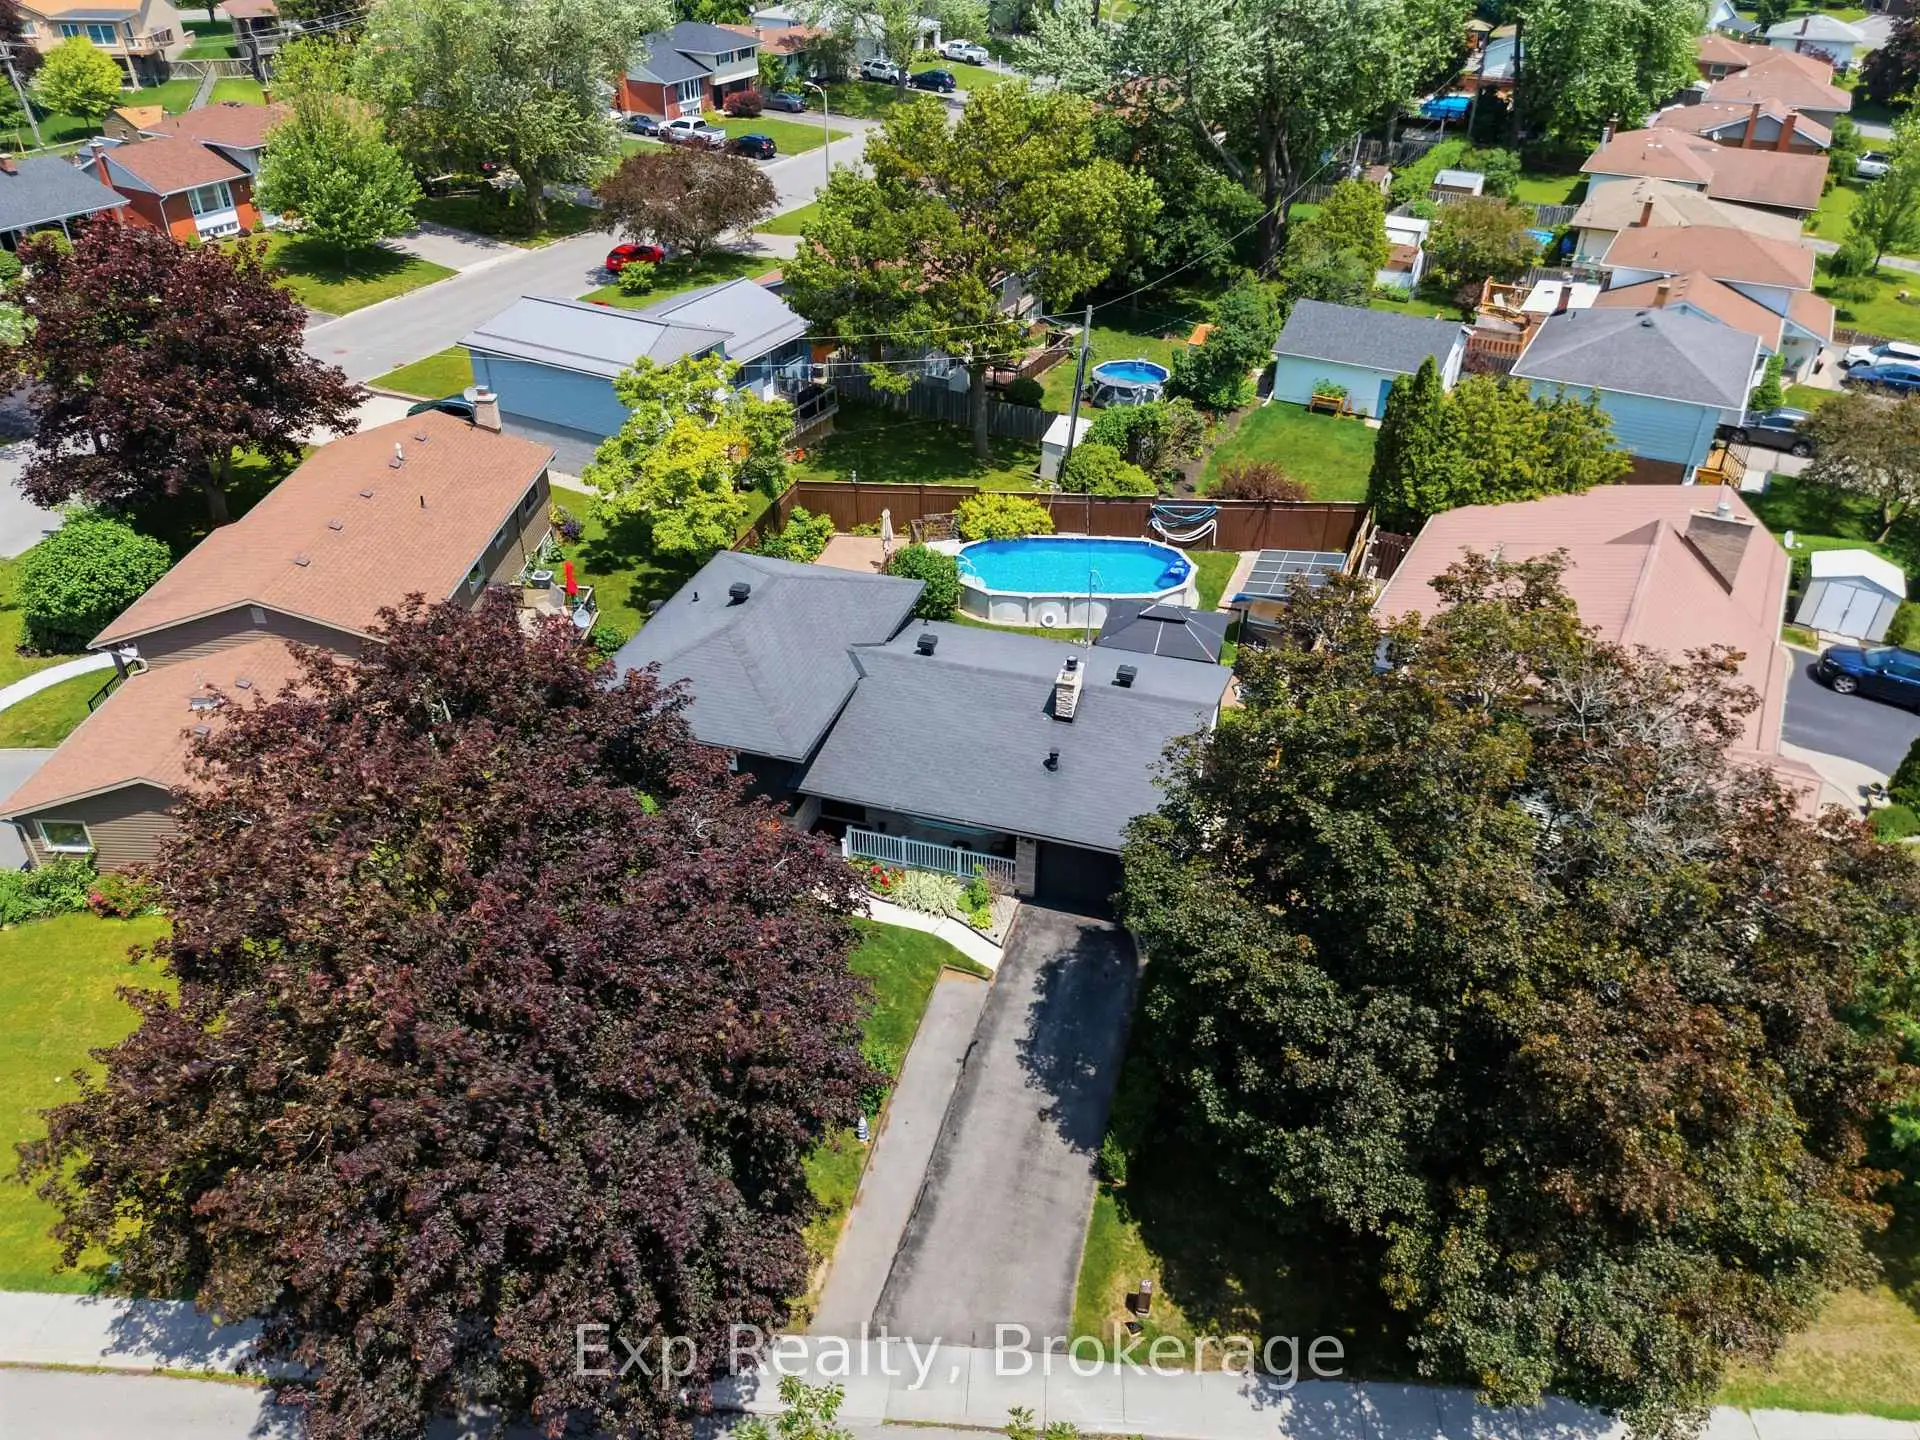
Welcome to 70 Tripp Boulevard, a beautifully updated 4-level sidesplit home nestled in a desirable Quinte West neighbourhood. Offering over four levels of finished living space, this versatile home features 5 bedrooms, 3 full bathrooms, and a fully finished lower-level in-law suite, making it an exceptional opportunity for growing families, multi-generational living, or buyers seeking added flexibility. Step inside to a bright and inviting main level where the spacious living room is anchored by a cozy fireplace and filled with natural light. The well-appointed kitchen offers ample cabinetry, generous prep space, and a functional layout, and flows into the designated dining space. The upper level features two spacious bedrooms, including a generous primary retreat, along with a beautifully appointed 5-piece bathroom. The lower level offers two additional bedrooms and another full 5-piece bathroom, providing excellent separation of space for family or guests. The fully finished basement adds even more versatility with a self-contained in-law suite complete with its own kitchen, comfortable living area with a second fireplace, an additional bedroom, a 3-piece bathroom, laundry, and excellent storage space. Whether used for extended family, guests, or potential rental income, this level offers outstanding flexibility. Outside, the backyard is designed for both relaxation and entertaining, with a fully fenced yard that provides privacy and space for children and pets. Enjoy summer days in the above-ground pool, unwind in the hot tub, or host family and friends on the spacious deck surrounded by beautifully landscaped grounds. Ideally located close to golf courses, marinas, parks, schools, shopping, hospitals, and other amenities, this home offers the perfect balance of space, functionality, and lifestyle. 70 Tripp Boulevard is a rare opportunity to own a versatile, move-in-ready home in one of Quinte West's most established and sought-after neighbourhoods.
Details
- Property type
- Detached · Residential Freehold
- Bedrooms
- 5
- Bathrooms
- 3
- Living area
- 1500-2000 sq ft
- Lot
- 60 × 101 Feet
- Year built
- 51-99
- Style
- Sidesplit 4
- Heating
- Baseboard · Gas
- Cooling
- Other
- Sewer / septic
- Sewer
- Basement
- Apartment, Finished
- Garage
- Attached
- Parking total
- 5
- Pool
- Above Ground
- Taxes
- $4,090 (2026)
Rooms
| Room | Level | Size | Notes |
|---|---|---|---|
| Foyer | Main | 5' 7" × 12' 7" | |
| Living Room | Main | 17' 11" × 12' 7" | |
| Kitchen | Main | 15' 2" × 10' 7" | |
| Dining Room | Main | 20' 6" × 10' 7" | |
| Primary Bedroom | Upper | 16' × 10' 8" | |
| Bedroom 2 | Upper | 11' 8" × 10' 3" | |
| Bathroom | Upper | 10' × 6' 9" | |
| Bedroom 3 | Lower | 18' 1" × 10' 8" | |
| Bedroom 4 | Lower | 14' 8" × 10' 3" | |
| Bathroom | Lower | 10' × 6' 9" | |
| Kitchen | Basement | 12' 10" × 16' 6" | |
| Family Room | Basement | 11' 3" × 11' 10" | |
| Bedroom 5 | Basement | 11' × 11' | |
| Bathroom | Basement | 12' 10" × 8' 4" | |
| Cold Room/Cantina | Basement | 18' 4" × 4' 4" |
Location
Approximate location, placed by postal code. Postal code data © GeoNames (CC BY 4.0).
Payments on this home
Estimated monthly payment
$2,745
Principal and interest only, using Canadian semi-annual compounding. Taxes, insurance, and CMHC premiums (required under 20% down) are extra. For planning, not a lending commitment.
Listing courtesy of Exp Realty. Listing data provided by the originating real estate board via PropTx Amplify Syndication.
The trademarks REALTOR®, REALTORS®, and the REALTOR® logo are controlled by The Canadian Real Estate Association (CREA) and identify real estate professionals who are members of CREA. The trademarks MLS®, Multiple Listing Service® and the associated logos are owned by CREA and identify the quality of services provided by real estate professionals who are members of CREA.
The information provided herein must only be used by consumers that have a bona fide interest in the purchase, sale or lease of real estate and may not be used for any commercial purpose or any other purpose.
Information is deemed reliable but not guaranteed accurate. Room measurements are deemed reliable but not guaranteed.