


34 photos
70 Front Street S, Belleville, ON K8N 2Y3
Belleville Ward · Belleville · K8N 2Y3
$1,600,000
About this property
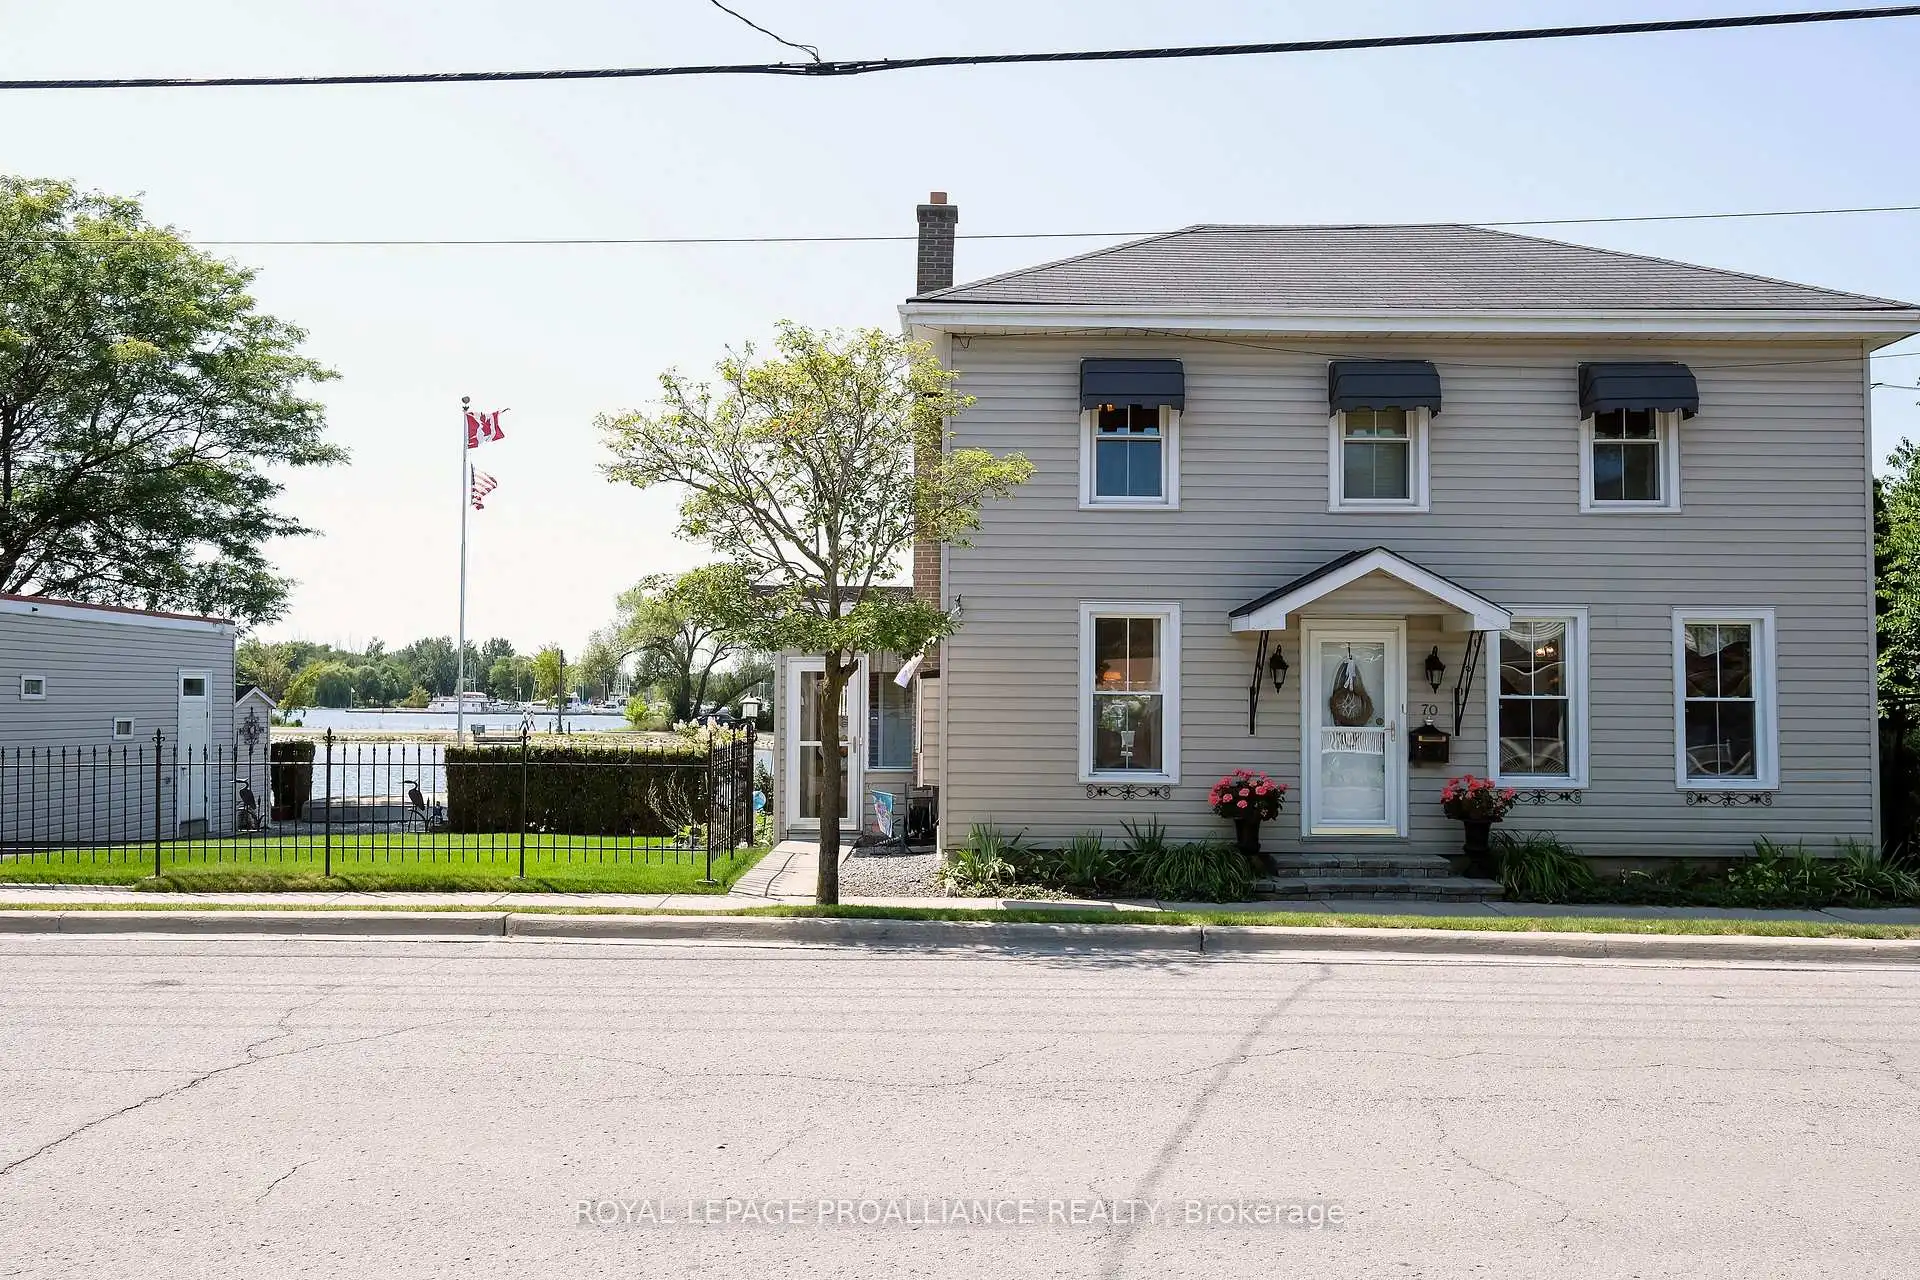
Do you love the waterfront? Do you love boating? Would you enjoy watching a family of swans while having your morning coffee or enjoying your dinner? Welcome to the very special 70 South Front Street located in Belleville's picturesque Harbour front. This well laid out and beautifully maintained home showcases 4 bedrooms & 2 full baths, including the primary on the main with spacious en-suite bath. 2 kitchens, light and bright principles rooms, and a new screened in porch- perfect for entertaining. Outside sits an impressive double lot complete with deck, patio, a massive dock, green space, even a detached garage. To top it off, the views are spectacular, serene and enchanting. This property is zoned C6-1 Commercial giving the new owner opportunities for possible redevelopment, modernization or enjoying it perfectly as it is, a very special home on the water.
Details
- Property type
- Detached · Residential Freehold
- Bedrooms
- 4
- Bathrooms
- 2
- Living area
- 2000-2500 sq ft
- Lot
- 102.02 × 51.57 Feet
- Year built
- 100+
- Style
- 2-Storey
- Heating
- Forced Air · Gas
- Cooling
- Central Air
- Sewer / septic
- Sewer
- Basement
- None
- Garage
- Detached
- Parking total
- 3
- Taxes
- $6,047 (2025)
Rooms
| Room | Level | Size | Notes |
|---|---|---|---|
| Kitchen | Main | 27' 2" × 11' 11" | |
| Living Room | Main | 19' 9" × 11' 9" | |
| Dining Room | Main | 18' 10" × 12' 10" | |
| Primary Bedroom | Main | 16' 6" × 12' | |
| Kitchen | Second | 27' 2" × 11' 11" | |
| Bedroom | Second | 10' 2" × 8' 1" | |
| Bedroom | Second | 10' 2" × 9' 9" | |
| Bedroom | Second | 9' 5" × 9' 1" | |
| Sunroom | Second | 13' 2" × 9' 3" | |
| Bathroom | Main | 10' 4" × 6' 7" | |
| Bathroom | Second | 9' 2" × 8' 1" |
Location
Approximate location, placed by postal code. Postal code data © GeoNames (CC BY 4.0).
Payments on this home
Estimated monthly payment
$7,084
Principal and interest only, using Canadian semi-annual compounding. Taxes, insurance, and CMHC premiums (required under 20% down) are extra. For planning, not a lending commitment.
Listing courtesy of ROYAL LEPAGE PROALLIANCE REALTY. Listing data provided by the originating real estate board via PropTx Amplify Syndication.
The trademarks REALTOR®, REALTORS®, and the REALTOR® logo are controlled by The Canadian Real Estate Association (CREA) and identify real estate professionals who are members of CREA. The trademarks MLS®, Multiple Listing Service® and the associated logos are owned by CREA and identify the quality of services provided by real estate professionals who are members of CREA.
The information provided herein must only be used by consumers that have a bona fide interest in the purchase, sale or lease of real estate and may not be used for any commercial purpose or any other purpose.
Information is deemed reliable but not guaranteed accurate. Room measurements are deemed reliable but not guaranteed.