
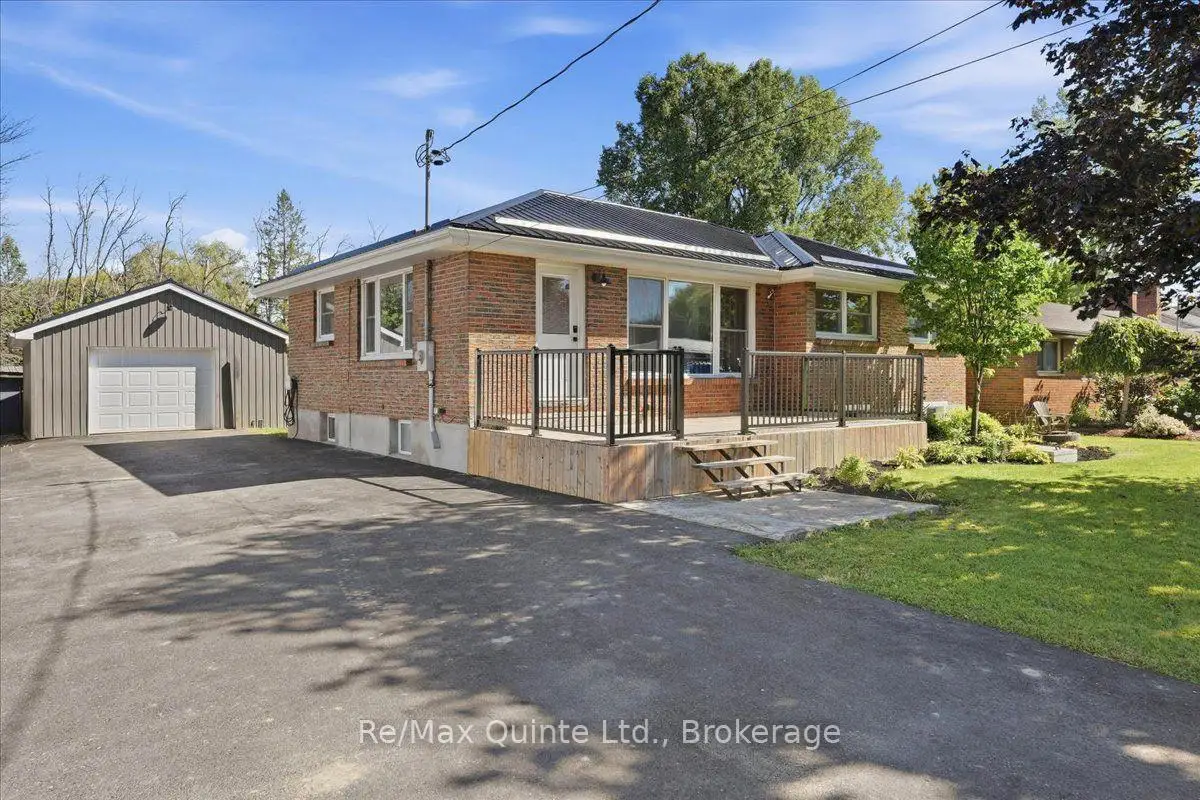


47 photos
70 Ashley Street, Belleville, ON K0K 2B0
Thurlow Ward · Belleville · K0K 2B0
$499,900
About this property
Welcome to 70 Ashley Street, where the best of country living meets everyday convenience, just minutes north of Belleville! Tucked away in a highly desirable area where so many dream of living, this beautiful 5 bedroom home offers the space, privacy and lifestyle you have been searching for, without giving up the conveniences of being close to town. And the property itself? Well, the highlight reel is pretty impressive! A full brick, low maintenance exterior, newer metal roof, detached 1.5 car garage and a recently paved double wide driveway with a convenient turnaround are just the beginning. Step inside and discover a welcoming home with 5 bedrooms, a spacious 5 piece bathroom and a kitchen featuring beautiful granite countertops. Outside, enjoy your morning coffee on the front deck, fire up the BBQ on the back deck or simply relax and enjoy your own deep, fully fenced backyard with plenty of room for the kids, pets and backyard gatherings. There is even an additional storage shed to keep everything neatly tucked away! Love golf? You are in luck! Trillium Wood Golf Club and Black Bear Ridge Golf Course are right around the corner, offering two incredible destinations for your next round. Families will also appreciate being located within the highly sought after Harmony Public School catchment area. And the location? It really is the best of both worlds! Far enough from the hustle and bustle of town to enjoy a little extra breathing room, yet only a few minutes from Belleville's shopping, restaurants and all the everyday essentials. Well and septic inspection reports from August 2026 are available upon request, along with the property survey, giving you even more peace of mind as you plan your next chapter. Quick closing is available, so you can get all set up for Christmas season! If this one is checking off all the boxes as you're reading this, stop already and call your agent, sheesh!
Details
- Property type
- Detached · Residential Freehold
- Bedrooms
- 5
- Bathrooms
- 1
- Living area
- 1100-1500 sq ft
- Lot
- 65 × 250 Feet
- Year built
- 51-99
- Style
- Bungalow-Raised
- Heating
- Forced Air · Gas
- Cooling
- Central Air
- Water
- Dug Well
- Sewer / septic
- Septic
- Basement
- Full, Partially Finished
- Garage
- Detached
- Parking total
- 9
- Taxes
- $2,679 (2026)
Rooms
| Room | Level | Size | Notes |
|---|---|---|---|
| Dining Room | Main | 7' 10" × 9' 5" | |
| Kitchen | Main | 15' 11" × 10' 4" | |
| Living Room | Main | 13' 8" × 13' 11" | |
| Primary Bedroom | Main | 13' 3" × 10' 4" | |
| Bedroom 2 | Main | 9' 1" × 9' 8" | |
| Bedroom 3 | Main | 9' × 13' 3" | |
| Bathroom | Main | 6' 11" × 10' 4" | |
| Recreation | Basement | 23' 8" × 15' 8" | |
| Bedroom 4 | Basement | 7' 5" × 12' 2" | |
| Den | Basement | 12' 5" × 12' 1" | |
| Laundry | Basement | 15' 7" × 8' 11" | |
| Utility Room | Basement | 15' 7" × 14' 9" |
Location
Approximate location, placed by postal code. Postal code data © GeoNames (CC BY 4.0).
Payments on this home
Estimated monthly payment
$2,213
Principal and interest only, using Canadian semi-annual compounding. Taxes, insurance, and CMHC premiums (required under 20% down) are extra. For planning, not a lending commitment.
Listing courtesy of Re/Max Quinte Ltd.. Listing data provided by the originating real estate board via PropTx Amplify Syndication.
The trademarks REALTOR®, REALTORS®, and the REALTOR® logo are controlled by The Canadian Real Estate Association (CREA) and identify real estate professionals who are members of CREA. The trademarks MLS®, Multiple Listing Service® and the associated logos are owned by CREA and identify the quality of services provided by real estate professionals who are members of CREA.
The information provided herein must only be used by consumers that have a bona fide interest in the purchase, sale or lease of real estate and may not be used for any commercial purpose or any other purpose.
Information is deemed reliable but not guaranteed accurate. Room measurements are deemed reliable but not guaranteed.