


50 photos
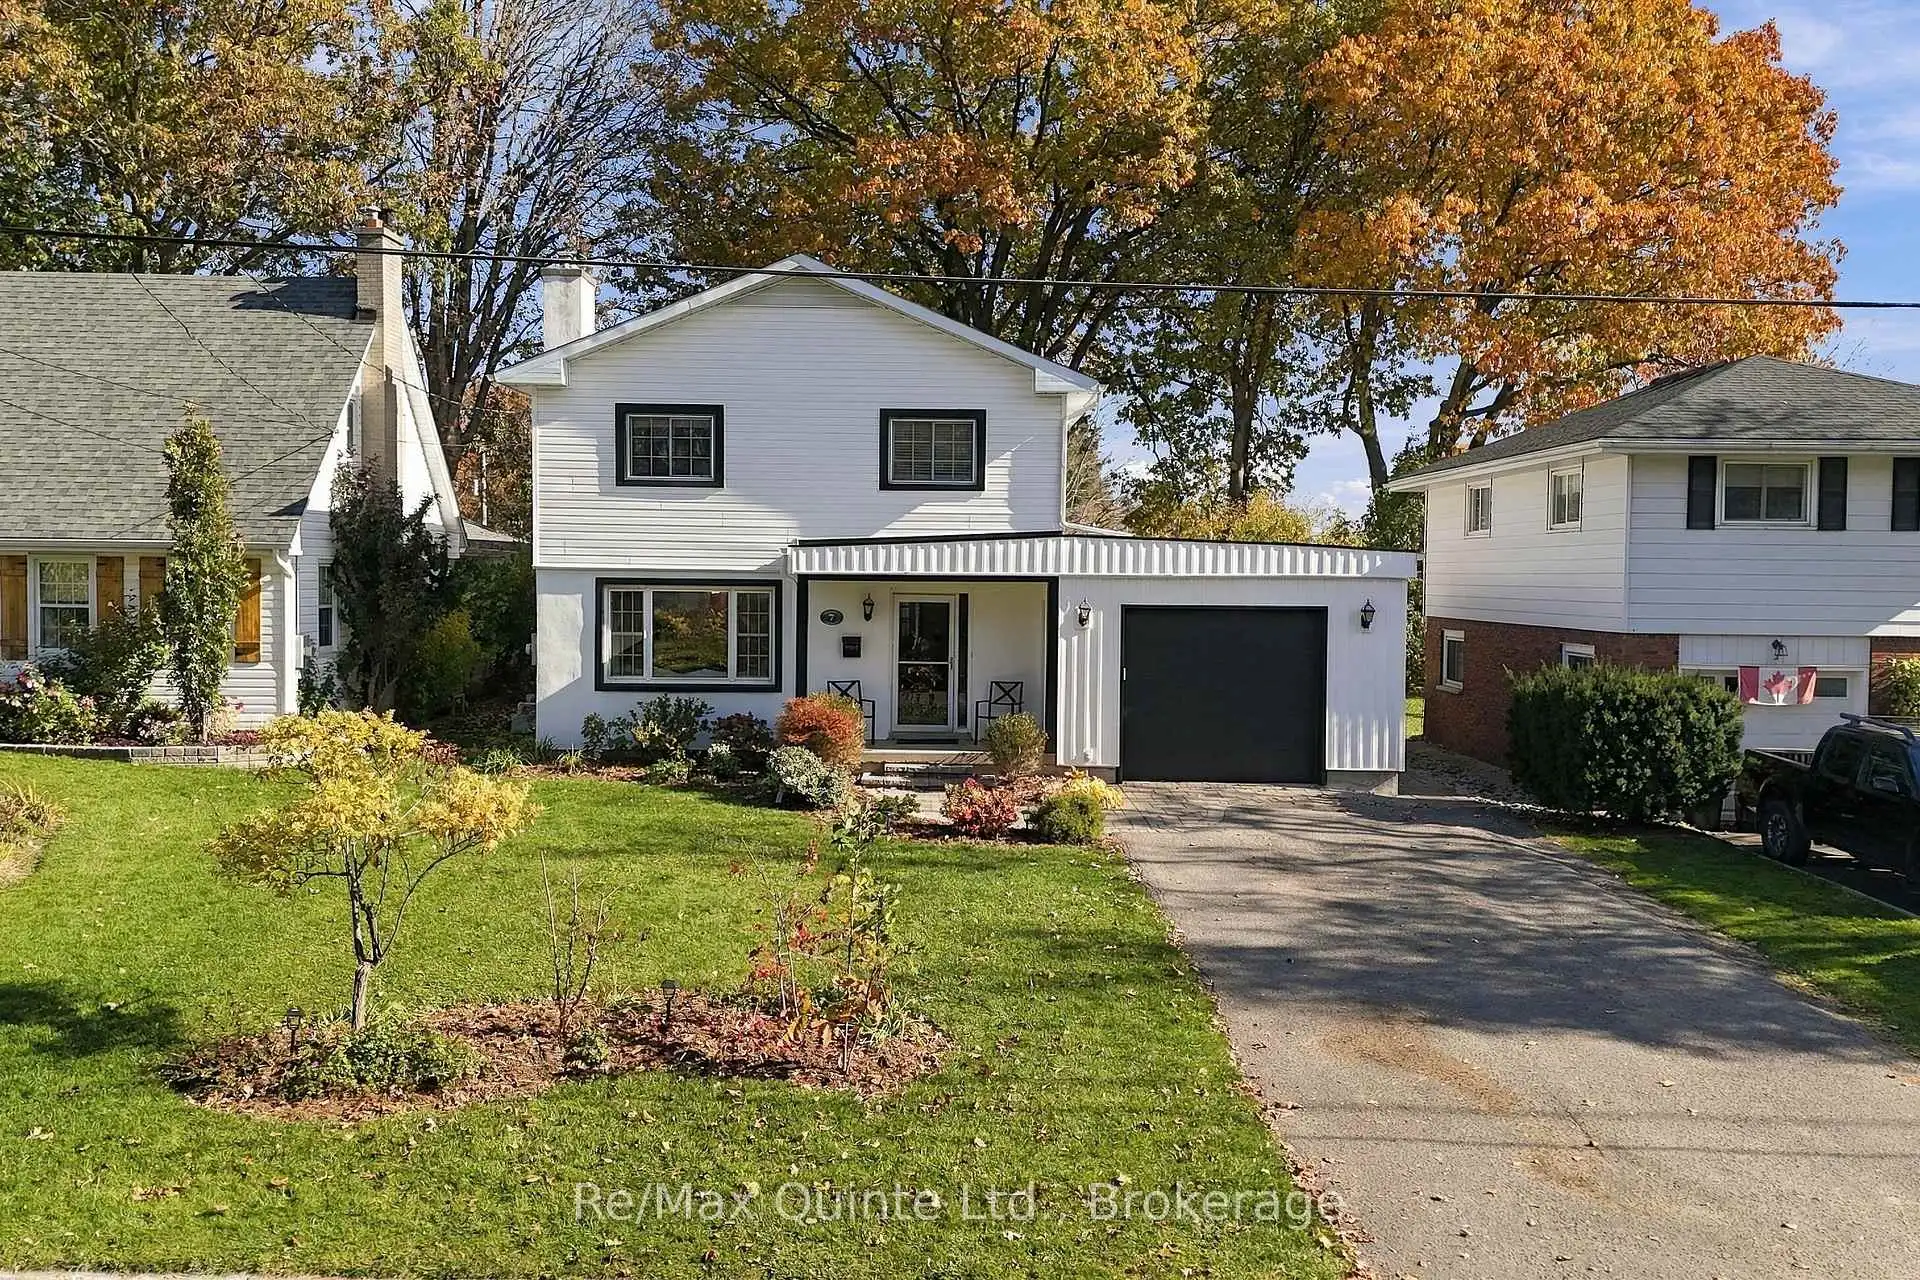
7 Southwood Crescent, Belleville, ON K8N 1X4
Belleville Ward · Belleville · K8N 1X4
$699,900
About this property
Parkside living in Belleville's East End! With Stanley Park right next door, this is the kind of location that gives you a little more room to live, play and enjoy the outdoors. Think morning walks along the Bayshore Trail, easy access to nearby schools and shopping, and a park practically extending your own backyard. Inside, the kitchen, living and dining spaces offer a comfortable place to gather, while two fireplaces bring their own kind of charm: a classic wood-burning fireplace in the living room and an electric fireplace in the sunroom, perfect for a slower start to the morning or a cozy evening at home. The kitchen, living room, dining room, laundry room and two-piece bathroom were renovated in 2018, adding thoughtful updates to everyday living. A home where convenience meets comfort, with green space just beyond your doorstep and the best of Belleville's east end close at hand.
Details
- Property type
- Detached · Residential Freehold
- Bedrooms
- 4
- Bathrooms
- 3
- Living area
- 2000-2500 sq ft
- Lot
- 50 × 117 Feet
- Year built
- 51-99
- Style
- 2-Storey
- Heating
- Forced Air · Gas
- Cooling
- Central Air
- Sewer / septic
- Sewer
- Basement
- Full, Finished
- Garage
- Attached
- Parking total
- 5
- Taxes
- $5,685 (2026)
Rooms
| Room | Level | Size | Notes |
|---|---|---|---|
| Living Room | Main | 15' 8" × 12' 10" | |
| Dining Room | Main | 13' 9" × 12' 10" | |
| Family Room | Main | 15' 3" × 12' 1" | |
| Kitchen | Main | 12' 8" × 12' 3" | |
| Breakfast | Main | 4' 5" × 10' 5" | |
| Bathroom | Main | 7' × 4' 1" | |
| Laundry | Main | 10' 10" × 11' 3" | |
| Bedroom 2 | Second | 9' 4" × 10' 6" | |
| Bedroom 3 | Second | 13' 5" × 13' 5" | |
| Bedroom 4 | Second | 13' 7" × 12' 7" | |
| Primary Bedroom | Second | 15' 2" × 15' 9" | |
| Bathroom | Second | 7' 2" × 7' 3" | |
| Bathroom | Second | 9' 5" × 7' 7" | |
| Basement | 15' 9" × 22' 7" | ||
| Utility Room | Basement | 16' 3" × 23' |
Location
Approximate location, placed by postal code. Postal code data © GeoNames (CC BY 4.0).
Payments on this home
Estimated monthly payment
$3,099
Principal and interest only, using Canadian semi-annual compounding. Taxes, insurance, and CMHC premiums (required under 20% down) are extra. For planning, not a lending commitment.
Listing courtesy of Re/Max Quinte Ltd.. Listing data provided by the originating real estate board via PropTx Amplify Syndication.
The trademarks REALTOR®, REALTORS®, and the REALTOR® logo are controlled by The Canadian Real Estate Association (CREA) and identify real estate professionals who are members of CREA. The trademarks MLS®, Multiple Listing Service® and the associated logos are owned by CREA and identify the quality of services provided by real estate professionals who are members of CREA.
The information provided herein must only be used by consumers that have a bona fide interest in the purchase, sale or lease of real estate and may not be used for any commercial purpose or any other purpose.
Information is deemed reliable but not guaranteed accurate. Room measurements are deemed reliable but not guaranteed.