
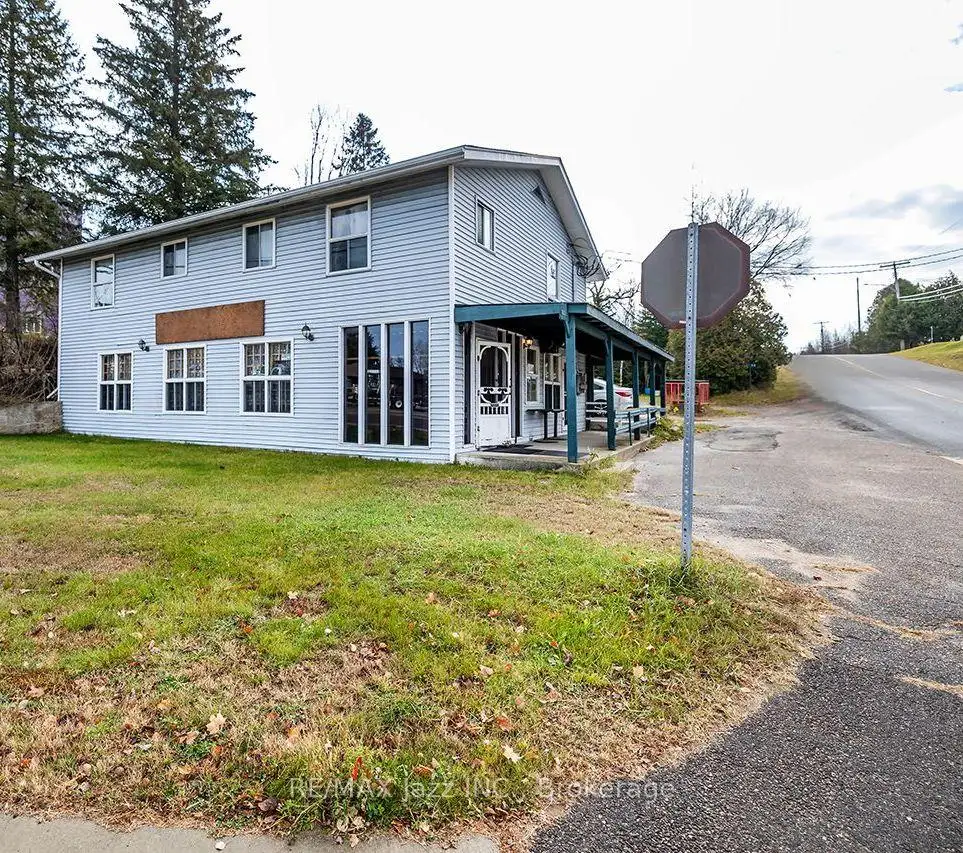


42 photos
7 Old Hastings Road, Hastings Highlands, ON K0L 2S0
Monteagle Ward · Hastings Highlands · K0L 2S0
$449,900
About this property
Welcome to 7 Old Hastings Road, in the heart of beautiful Maynooth! This rare multi-use commercial and residential property offers an exceptional opportunity to build your business, generate rental income, and enjoy the lifestyle of one of cottage country's most vibrant and artistic communities. Ideally situated on a high-visibility corner along the main street, this versatile property is perfect for entrepreneurs, investors, or anyone looking to operate a business in a sought-after cottage country destination. The main floor offers a bright and welcoming commercial space featuring large display windows, built-in cabinetry, a kitchen area, and a convenient two-piece washroom. An ideal setting for a retail shop, studio, café, or service-based business. The property also features three residential units, located on the main and upper levels, consisting of two 2-bedroom apartments and one 1-bedroom apartment. This flexible layout provides the opportunity to live on-site while generating rental income to help offset mortgage costs, or maximize investment potential by renting all three units in this high-demand area. An additional property feature includes a new pump chamber.Conveniently located just 20 minutes north of Bancroft and only 15 minutes from Papineau Public Beach, you'll enjoy easy access to year-round recreational activities, including lakes, trails, Crown land, and a thriving local arts scene that attracts visitors throughout every season. More than just a property, this is an opportunity to combine business ownership, investment income, and the cottage country lifestyle in one incredible location. Take the next step toward business ownership and investment success while enjoying everything cottage country has to offer!
Details
- Property type
- Store W Apt/Office · Commercial
- Bedrooms
- 5
- Bathrooms
- 1
- Lot
- 50 × 148 Feet
- Year built
- 31-50
- Heating
- Baseboard · Electric
- Cooling
- No
- Water
- Dug Well, Water System
- Sewer / septic
- Septic
- Garage
- None
- Taxes
- $2,066 (2026)
Rooms
| Room | Level | Size | Notes |
|---|---|---|---|
| Living Room | Main | 17' 11" × 9' | |
| Kitchen | Main | 9' × 6' 6" | |
| Bedroom | Main | 11' × 7' | |
| Bathroom | Main | 10' × 5' | |
| Bedroom | Second | 11' 7" × 9' 5" | |
| Bedroom | Second | 11' 7" × 7' 5" | |
| Kitchen | Second | 21' 7" × 17' 8" | |
| Bathroom | Second | 10' × 5' | |
| Bathroom | Second | 10' × 5' | |
| Bedroom | Second | 11' 7" × 9' 5" | |
| Bedroom | Second | 11' 7" × 7' 5" | |
| Kitchen | Second | 21' 7" × 17' 8" |
Location
Approximate location, placed by postal code. Postal code data © GeoNames (CC BY 4.0).
Payments on this home
Estimated monthly payment
$1,992
Principal and interest only, using Canadian semi-annual compounding. Taxes, insurance, and CMHC premiums (required under 20% down) are extra. For planning, not a lending commitment.
Listing courtesy of RE/MAX Jazz INC.. Listing data provided by the originating real estate board via PropTx Amplify Syndication.
The trademarks REALTOR®, REALTORS®, and the REALTOR® logo are controlled by The Canadian Real Estate Association (CREA) and identify real estate professionals who are members of CREA. The trademarks MLS®, Multiple Listing Service® and the associated logos are owned by CREA and identify the quality of services provided by real estate professionals who are members of CREA.
The information provided herein must only be used by consumers that have a bona fide interest in the purchase, sale or lease of real estate and may not be used for any commercial purpose or any other purpose.
Information is deemed reliable but not guaranteed accurate. Room measurements are deemed reliable but not guaranteed.