

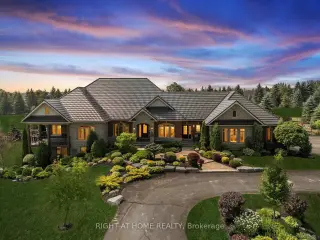


71 photos
7 Clyde Court, Scugog, ON L9L 2C9
Port Perry · Scugog · L9L 2C9
$2,975,000
About this property
Welcome to this spectacular detached custom-built bungalow, boasting over 5,000 sq ft of exquisitely finished living space in Port Perry's prestigious Castle Harbour community. Set on a premium 2+ acre lot with coveted southern exposure, this elegant estate perfectly blends luxury, serenity, and convenience. Just minutes from charming downtown Port Perry-with its fine dining, boutique shopping, and marina-and only 20 minutes from Hwy 407, you can enjoy both tranquility and easy access to the city. This 4+1 bedroom, 5-bathroom executive home features a fully renovated kitchen (2025) with custom cabinetry, a large quartz centre island, new hardwood floors, and custom porcelain tiles in the hallway (2025). The upgraded laundry room (2025) adds both function and style. Architectural details throughout include coffered ceilings, crown moulding, rich hardwood floors, and a soaring cathedral ceiling in the Great Room. The finished walkout basement (2024-2025) is designed for entertaining, complete with heated porcelain floors, a wine cellar, and a custom bar. The lower level also offers a self-contained apartment with its own entrance, full kitchen, living room, laundry, bathroom, and private patio-ideal for guests or multigenerational living. Step outside to your private oasis: multiple walkouts lead to an expansive composite deck, a wraparound covered porch with views of Lake Scugog, lush gardens, mature trees, a serene pond, a hot tub in a gazebo, a fenced in-ground pool, and even your own golf chipping green. Additional highlights include a durable metal roof, oversized sun-filled principal rooms, new 3-car garage doors, and parking for up to 30 vehicles. This extraordinary estate offers the ultimate in elegance, privacy, and lifestyle-truly a one-of-a-kind home.
Details
- Property type
- Detached · Residential Freehold
- Bedrooms
- 5
- Bathrooms
- 5
- Living area
- 2500-3000 sq ft
- Lot
- 228.02 × 393.7 Feet
- Year built
- 16-30
- Style
- Bungalow
- Heating
- Forced Air · Gas
- Cooling
- Central Air
- Water
- Drilled Well
- Sewer / septic
- Septic
- Basement
- Apartment, Separate Entrance, Finished with Walk-Out
- Garage
- Attached
- Parking total
- 33
- Pool
- Inground
- Taxes
- $14,015 (2025)
Rooms
| Room | Level | Size | Notes |
|---|---|---|---|
| Great Room | Main | 22' 8" × 15' 6" | |
| Dining Room | Main | 13' 10" × 12' 9" | |
| Kitchen | Main | 14' 1" × 13' 6" | |
| Breakfast | Main | 11' 9" × 13' 5" | |
| Primary Bedroom | Main | 18' 4" × 17' 1" | |
| Bedroom 2 | Main | 12' 4" × 14' 6" | |
| Bedroom 3 | Main | 20' 8" × 12' 1" | |
| Bedroom 4 | Main | 11' 4" × 10' 10" | |
| Laundry | Main | 9' 11" × 6' 4" | |
| Recreation | Lower | 38' 7" × 36' 11" | |
| Kitchen | Lower | 13' 9" × 9' 7" | |
| Living Room | Lower | 22' 8" × 16' 2" | |
| Bedroom 5 | Lower | 14' 10" × 12' 6" | |
| Laundry | Lower | 11' 4" × 6' 1" |
Location
Approximate location, placed by postal code. Postal code data © GeoNames (CC BY 4.0).
Payments on this home
Estimated monthly payment
$13,173
Principal and interest only, using Canadian semi-annual compounding. Taxes, insurance, and CMHC premiums (required under 20% down) are extra. For planning, not a lending commitment.
Listing courtesy of RIGHT AT HOME REALTY. Listing data provided by the originating real estate board via PropTx Amplify Syndication.
The trademarks REALTOR®, REALTORS®, and the REALTOR® logo are controlled by The Canadian Real Estate Association (CREA) and identify real estate professionals who are members of CREA. The trademarks MLS®, Multiple Listing Service® and the associated logos are owned by CREA and identify the quality of services provided by real estate professionals who are members of CREA.
The information provided herein must only be used by consumers that have a bona fide interest in the purchase, sale or lease of real estate and may not be used for any commercial purpose or any other purpose.
Information is deemed reliable but not guaranteed accurate. Room measurements are deemed reliable but not guaranteed.