

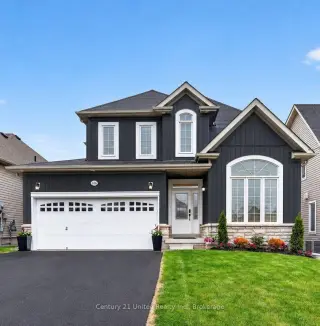


41 photos
696 FISHER Street, Cobourg, ON K9A 0H3
Cobourg · Cobourg · K9A 0H3
$5,000 /month
About this property
Executive Rental Opportunity! A STANDOUT SOPHISTICATED HOME & BACKYARD OASIS THAT STEALS THE SHOW. Seeking Striking black exterior, beautifully renovated interiors & spectacular outdoor entertaining spaces in this impressive newer home offering 3+1 Bedrooms, 4 Baths & generous living spaces across 3 exceptionally finished levels. A superb choice for families & professionals seeking room to live, work & entertain. The bright, open-concept main floor showcases contemporary yet comfortable finishes, luxury vinyl flooring, designer lighting & fixtures, custom details, updated trim. The gorgeous Chef's Kitchen features quartz countertops, a generous island, designer backsplash, feature wall & bespoke appliances accented with elegant gold hardware A separate Main-Floor Den with Palladian window is ideally positioned near the front entrance with a 2pce Bath adjacent - suitable for a private Home Office or Study or potential MN FL BR if needed. Upstairs, 3 Bedrooms include an expansive double-door Primary Suite with an Ensuite Bath featuring double sinks & a relaxing soaker tub + a Walk-in Closet. The fully finished Lower Level adds a 4th Bedroom, 4-piece Bath, Office or Craft Room, Family Room & Storage Closets-ideal for teenagers, guests or a 2nd work-from-home space. MN FL Laundry RM. YOUR OWN BACKYARD RESORT! GLS DRS in Dining Room to fenced outdoor retreat featuring a heated inground Saltwater Pool, year-round Hot Tub, substantial hardscape, landscaping, interlock patios, Cabana w/ outdoor Bar & a Gas BBQ hookup. Inviting lounge area. A fabulous setting for poolside gatherings, summer entertaining & relaxing evenings. Added highlights include Inside-Entry Garage,9-ft ceilings, smart switches & EV charger readiness. Located in a neighbourhood near parks, shopping, schools, 1km to historic Downtown, the Beach, Marina & convenient Hwy 401 access. 100km to Toronto. VIA Station 1km BEAUTIFULLY FINISHED INSIDE & OUT. RESORT-INSPIRED PRIVATE YARD!
Details
- Property type
- Detached · Residential Freehold
- Bedrooms
- 4
- Bathrooms
- 4
- Living area
- 1500-2000 sq ft
- Lot
- 109.87ft x 14.32ft x 109.89ft x 14.32ft
- Year built
- 6-15
- Style
- 2-Storey
- Heating
- Forced Air · Gas
- Cooling
- Central Air
- Sewer / septic
- Sewer
- Basement
- Finished, Full
- Garage
- Attached
- Parking total
- 4
- Pool
- Inground, Outdoor, Salt
Rooms
| Room | Level | Size | Notes |
|---|---|---|---|
| Living Room | Main | 11' 9" × 18' 3" | Overlooks kitchen and pool area |
| Kitchen | Main | 19' 1" × 12' | Open concept, centre island comes w/ 3 bar stools |
| Den | Main | 10' 11" × 10' | Currently used as office |
| Bathroom | Main | 9' 10" × 9' 10" | |
| Laundry | Main | 8' 1" × 5' 10" | Combined with mudroom/access to garage |
| Primary Bedroom | Second | 11' 11" × 18' 4" | Extra large primary bedroom |
| Bathroom | Second | 6' 7" × 9' 10" | |
| Bedroom | Second | 12' 7" × 10' 11" | Large 3' x 6.5' closet |
| Bedroom | Second | 11' × 10' 6" | |
| Bathroom | Second | 6' 7" × 9' 10" | Separate shower & soaker tub |
| Family Room | Basement | 10' 10" × 16' 11" | |
| Office | Basement | 11' 3" × 11' 8" | |
| Bathroom | Basement | 9' 10" × 9' 10" | |
| Other | Basement | 8' 1" × 8' 9" | Access to Utility Room |
| Utility Room | Basement | 7' 3" × 7' 2" |
Location
Approximate location, placed by postal code. Postal code data © GeoNames (CC BY 4.0).
Payments on this home
Estimated monthly payment
$22
Principal and interest only, using Canadian semi-annual compounding. Taxes, insurance, and CMHC premiums (required under 20% down) are extra. For planning, not a lending commitment.
Listing courtesy of Century 21 United Realty Inc.. Listing data provided by the originating real estate board via PropTx Amplify Syndication.
The trademarks REALTOR®, REALTORS®, and the REALTOR® logo are controlled by The Canadian Real Estate Association (CREA) and identify real estate professionals who are members of CREA. The trademarks MLS®, Multiple Listing Service® and the associated logos are owned by CREA and identify the quality of services provided by real estate professionals who are members of CREA.
The information provided herein must only be used by consumers that have a bona fide interest in the purchase, sale or lease of real estate and may not be used for any commercial purpose or any other purpose.
Information is deemed reliable but not guaranteed accurate. Room measurements are deemed reliable but not guaranteed.