
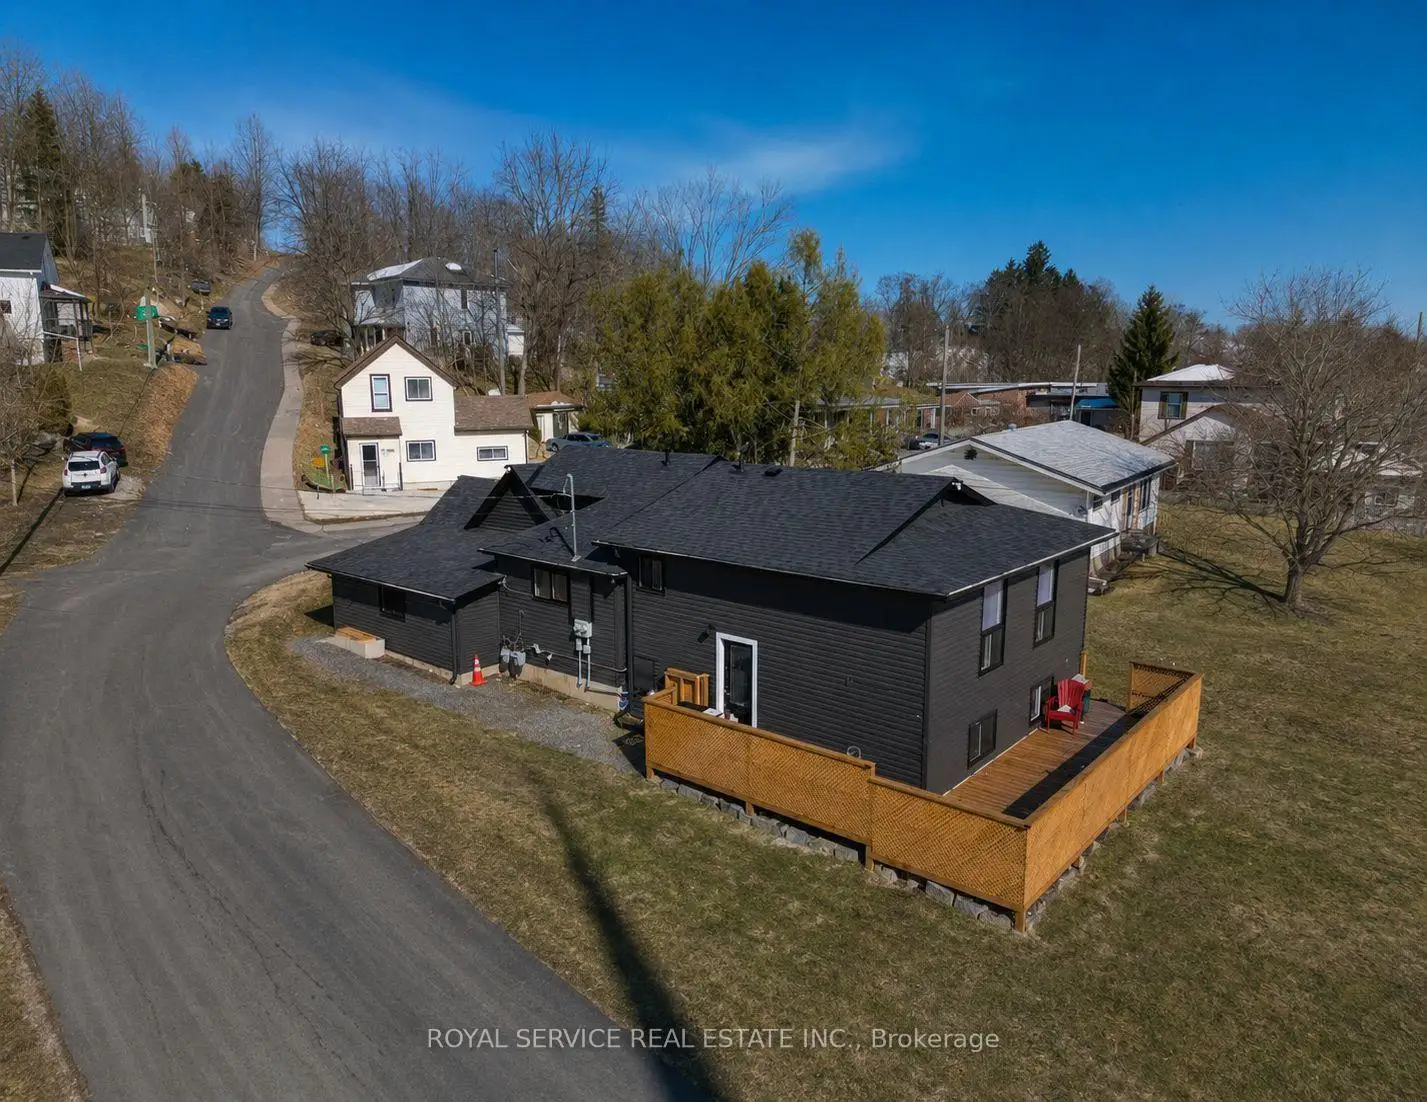


41 photos
69 Maple Street, Trent Hills, ON K0L 1L0
Campbellford · Trent Hills · K0L 1L0
$449,000
About this property
ATTENTION INVESTORS!!!! Welcome to your next great opportunity in the charming town of Campbellford! This fantastic duplex features two spacious units, each offering 3 bedrooms and 1 bathroom, making it perfect for first-time buyers or savvy investors. Live comfortably in one unit while the second helps pay your mortgage - a smart way to build equity! Ideally located within walking distance to schools, grocery stores, and downtown amenities, convenience is right at your doorstep. One unit showcases new hardwood floors, and the property also boasts a new deck, fresh paint, newer windows, newer siding, fascia, soffits, and eavestroughs. With separate meters and separate heating for both units, this property offers flexibility and independence for each side. Don't miss your chance to invest in lifestyle and income all in one! Motivated Sellers!!!
Details
- Property type
- Duplex · Residential Freehold
- Bedrooms
- 6
- Bathrooms
- 2
- Living area
- 1100-1500 sq ft
- Lot
- 76.14 × 99.63 Feet
- Year built
- 51-99
- Style
- Bungalow
- Heating
- Forced Air · Gas
- Cooling
- None
- Sewer / septic
- Sewer
- Basement
- Full, Finished
- Garage
- None
- Parking total
- 4
- Taxes
- $2,559 (2026)
Rooms
| Room | Level | Size | Notes |
|---|---|---|---|
| Kitchen | Main | 12' 3" × 12' | |
| Living Room | Main | 23' × 8' 6" | |
| Primary Bedroom | Lower | 11' 4" × 10' 9" | |
| Bedroom 2 | Lower | 10' 3" × 10' 8" | |
| Bedroom 3 | Lower | 10' 9" × 8' 6" | |
| Bathroom | Main | 0' × 0' | |
| Kitchen | Main | 11' 10" × 10' 8" | |
| Bedroom 2 | Main | 11' × 9' 4" | |
| Living Room | Main | 15' 10" × 10' 2" | |
| Primary Bedroom | Main | 11' 11" × 9' 2" | |
| Bedroom 3 | Main | 8' × 7' 2" | |
| Bathroom | Main | 0' × 0' | |
| Foyer | Main | 8' × 4' 6" |
Location
Approximate location, placed by postal code. Postal code data © GeoNames (CC BY 4.0).
Payments on this home
Estimated monthly payment
$1,988
Principal and interest only, using Canadian semi-annual compounding. Taxes, insurance, and CMHC premiums (required under 20% down) are extra. For planning, not a lending commitment.
Listing courtesy of Royal Service Real Estate Inc.. Listing data provided by the originating real estate board via PropTx Amplify Syndication.
The trademarks REALTOR®, REALTORS®, and the REALTOR® logo are controlled by The Canadian Real Estate Association (CREA) and identify real estate professionals who are members of CREA. The trademarks MLS®, Multiple Listing Service® and the associated logos are owned by CREA and identify the quality of services provided by real estate professionals who are members of CREA.
The information provided herein must only be used by consumers that have a bona fide interest in the purchase, sale or lease of real estate and may not be used for any commercial purpose or any other purpose.
Information is deemed reliable but not guaranteed accurate. Room measurements are deemed reliable but not guaranteed.