
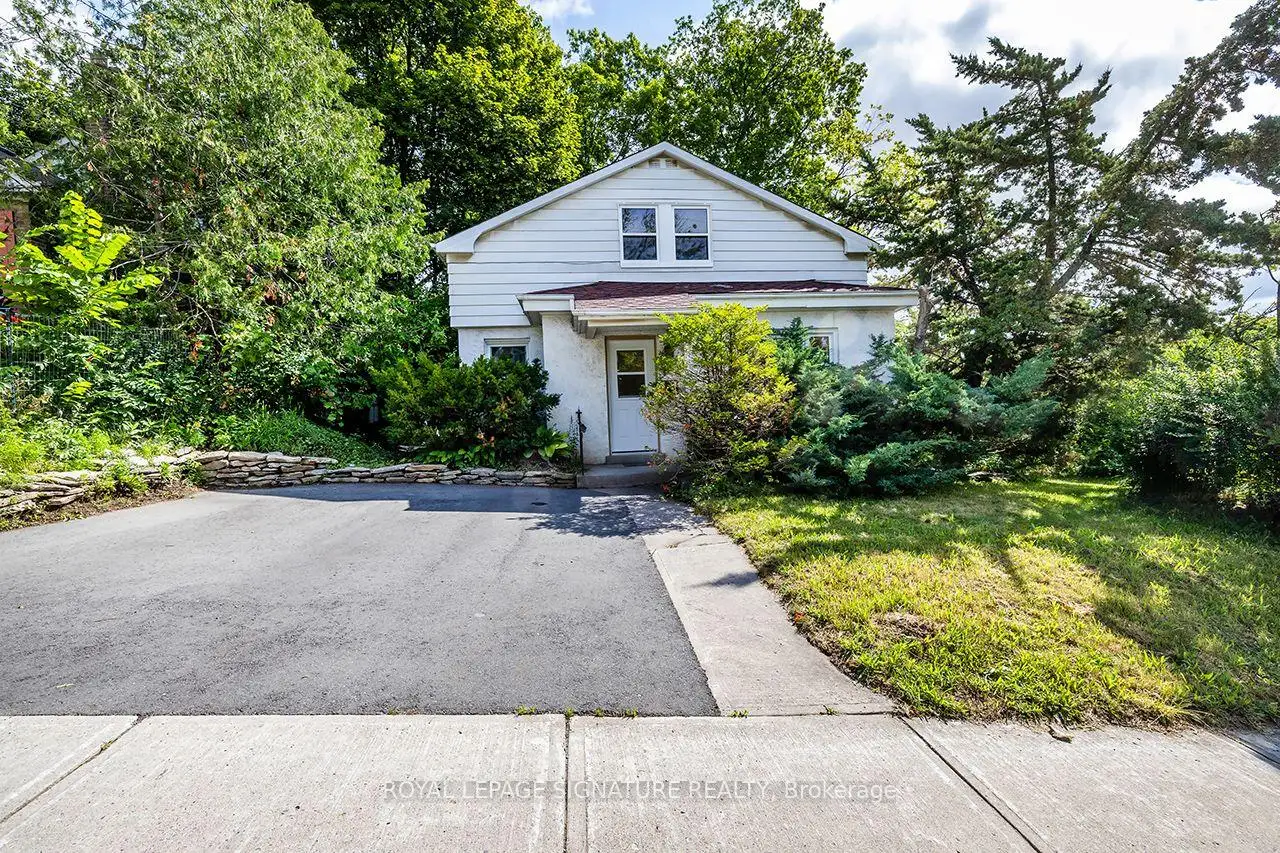


29 photos
688 Aylmer Street Unit 5, Peterborough, ON K9H 3X6
Northcrest Ward 5 · Peterborough · K9H 3X6
$800 /month
About this property
Perfectly suited for students, this home has been newly renovated from top to bottom and offers **8private bedrooms** available at **$800/month per room**, providing an affordable, all-inclusive living experience just minutes from schools, transit, shopping, restaurants, and everyday amenities. Each tenant enjoys the privacy of their own bedroom along with a **dedicated private storage locker**, making it easy to stay organized. Rent includes **all utilities, high-speed internet, property maintenance, and a monthly professional cleaning service**, allowing you to focus on your studies without the hassle of managing additional expenses. The home also features an impressive apprx. 300 sqft deck, offering the perfect outdoor space to relax, study, or socialize with friends. Groups looking to rent together can take advantage of a rare opportunity to enjoy convenient, worry-free student living in a prime location. Incentive of half of 1 month's rent discount for all tenants that renew annually.
Details
- Property type
- Detached · Residential Freehold
- Bedrooms
- 8
- Bathrooms
- 3
- Living area
- 1500-2000 sq ft
- Style
- 1 1/2 Storey
- Heating
- Forced Air · Gas
- Cooling
- Central Air
- Sewer / septic
- Sewer
- Basement
- Apartment, Full, Finished
- Garage
- None
- Parking total
- 3
Rooms
| Room | Level | Size | Notes |
|---|---|---|---|
| Living Room | Main | 13' 3" × 18' 4" | |
| Kitchen | Main | 7' 2" × 14' 1" | |
| Dining Room | Main | 11' 5" × 7' 7" | |
| Bedroom | Main | 11' 5" × 9' 8" | |
| Bedroom 2 | Main | 10' 8" × 11' 9" | |
| Bedroom 3 | Second | 10' 6" × 10' 5" | |
| Bedroom 4 | Second | 9' 7" × 13' 7" | |
| Bedroom 5 | Second | 13' 5" × 9' 7" | |
| Bedroom | Second | 9' 7" × 14' 11" | |
| Bedroom | Basement | 12' 2" × 11' 7" | |
| Bedroom | Basement | 10' 1" × 11' 7" |
Location
Approximate location, placed by postal code. Postal code data © GeoNames (CC BY 4.0).
Payments on this home
Estimated monthly payment
$4
Principal and interest only, using Canadian semi-annual compounding. Taxes, insurance, and CMHC premiums (required under 20% down) are extra. For planning, not a lending commitment.
Listing courtesy of ROYAL LEPAGE SIGNATURE REALTY. Listing data provided by the originating real estate board via PropTx Amplify Syndication.
The trademarks REALTOR®, REALTORS®, and the REALTOR® logo are controlled by The Canadian Real Estate Association (CREA) and identify real estate professionals who are members of CREA. The trademarks MLS®, Multiple Listing Service® and the associated logos are owned by CREA and identify the quality of services provided by real estate professionals who are members of CREA.
The information provided herein must only be used by consumers that have a bona fide interest in the purchase, sale or lease of real estate and may not be used for any commercial purpose or any other purpose.
Information is deemed reliable but not guaranteed accurate. Room measurements are deemed reliable but not guaranteed.