
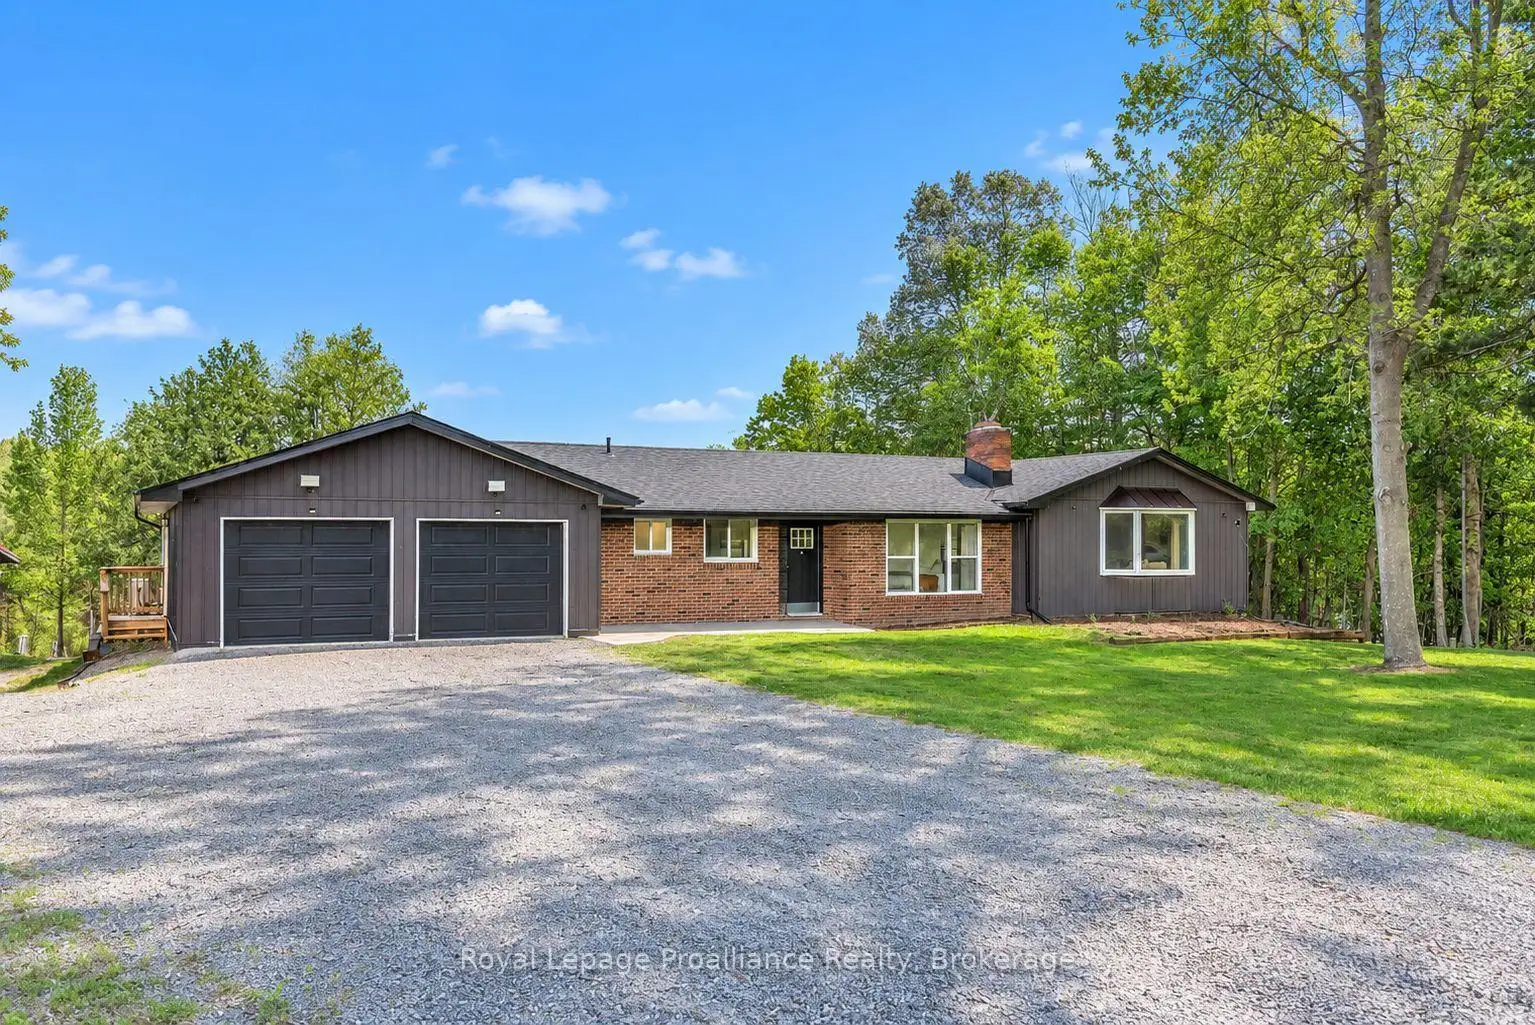


104 photos
684 Gallivan Road, Quinte West, ON K0K 3E0
Sidney Ward · Quinte West · K0K 3E0
$949,900
About this property
One of a kind home, set on just over 23 acres between Belleville and Stirling, essentially a private resort. The expansive back yard centers on a private 2-acre pond with a dock, perfect for summer fishing and winter pond hockey. Beyond it, two additional fields and plenty more greenspace are connected by groomed trails and new wooden boardwalks. Back at the house, three new decks overlook the estate, with the main elevated deck stepping out through the fully modernized Muskoka room and its large sliding doors and soaring windows. Inside, the main level has been extensively renovated, with new windows and doors throughout, pot lighting, and updated kitchen and baths. Downstairs, the finished walkout basement was completely rebuilt with two bathrooms, three bedrooms, and new vinyl flooring throughout. A sunroom addition, currently used as a home gym, walks out to the backyard and hot tub area. Outside, the detached 2800-sqft outbuilding with hydro is perfect for hobbies or storing your toys, while the attached double garage with epoxy floor has parking covered. The property has also proven itself as a short-term rental, generating $53,000 in profit from just two summer months, with plenty of room to grow for an investor running it full season. All this just a short drive from town and minutes to Hwy 401. A rare chance to escape, without giving up the conveniences of town living.
Details
- Property type
- Detached · Residential Freehold
- Bedrooms
- 5
- Bathrooms
- 3
- Living area
- 2000-2500 sq ft
- Lot
- 2139.04 × 616 Feet
- Year built
- 51-99
- Style
- Bungalow
- Heating
- Heat Pump · Electric
- Cooling
- Wall Unit(s)
- Water
- Dug Well
- Sewer / septic
- Septic
- Basement
- Full, Walk-Out, Finished
- Garage
- Attached
- Parking total
- 8
- Taxes
- $5,030 (2025)
Rooms
| Room | Level | Size | Notes |
|---|---|---|---|
| Foyer | Main | 10' 11" × 9' 9" | |
| Bedroom | Main | 14' 5" × 11' 7" | |
| Kitchen | Main | 13' 9" × 12' 3" | |
| Breakfast | Main | 22' 7" × 12' 3" | |
| Sunroom | Main | 35' 2" × 12' | |
| Dining Room | Main | 21' × 19' 9" | |
| Living Room | Main | 20' 7" × 17' | |
| Bedroom 2 | Main | 23' 2" × 15' 5" | |
| Bathroom | Main | 8' 4" × 9' 9" | |
| Family Room | Lower | 24' 8" × 13' 1" | |
| Recreation | Lower | 17' 8" × 10' 11" | |
| Exercise Room | Lower | 33' 10" × 12' 4" | |
| Bedroom 3 | Lower | 17' × 15' 9" | |
| Bathroom | Lower | 5' 11" × 6' | |
| Bedroom 4 | Lower | 9' 9" × 11' | |
| Bedroom 5 | Lower | 9' 9" × 11' | |
| Bathroom | Lower | 10' 10" × 8' 9" |
Location
Approximate location, placed by postal code. Postal code data © GeoNames (CC BY 4.0).
Payments on this home
Estimated monthly payment
$4,206
Principal and interest only, using Canadian semi-annual compounding. Taxes, insurance, and CMHC premiums (required under 20% down) are extra. For planning, not a lending commitment.
Listing courtesy of Royal LePage ProAlliance Realty. Listing data provided by the originating real estate board via PropTx Amplify Syndication.
The trademarks REALTOR®, REALTORS®, and the REALTOR® logo are controlled by The Canadian Real Estate Association (CREA) and identify real estate professionals who are members of CREA. The trademarks MLS®, Multiple Listing Service® and the associated logos are owned by CREA and identify the quality of services provided by real estate professionals who are members of CREA.
The information provided herein must only be used by consumers that have a bona fide interest in the purchase, sale or lease of real estate and may not be used for any commercial purpose or any other purpose.
Information is deemed reliable but not guaranteed accurate. Room measurements are deemed reliable but not guaranteed.