
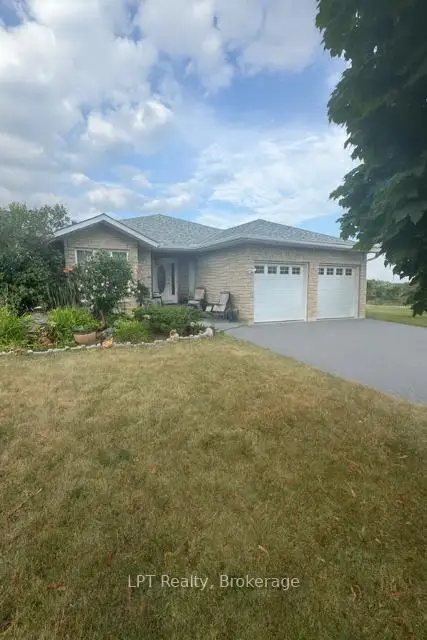


15 photos
680 Trailview Drive, Peterborough, ON K9J 8P1
Ashburnham Ward 4 · Peterborough · K9J 8P1
$969,500
About this property
Offered for sale for the first time, this custom-built brick bungalow in Peterborough offers over 3,750 sq ft of finished living space in a quiet, sought-after neighbourhood. The open-concept main floor features a spacious eat-in kitchen with centre island, dining area, and bright living room with gas fireplace, perfect for everyday living and entertaining. A separate den provides ideal space for a home office, sitting room, or additional family area.The main level includes 2 generous bedrooms, including a spacious primary suite with walk-in closet, ensuite bath, in-suite laundry, and private walkout to the deck. The fully finished walkout basement adds exceptional versatility with 2 additional bedrooms, a large rec room, office space, rough-in for a second kitchen, and excellent in-law suite or multi-generational living potential.Additional features include 3 gas fireplaces, attached double garage, parking for 8 vehicles, and major recent updates including a new roof, furnace, and air conditioner, making this home move-in ready. Conveniently located close to parks, golf, schools, hospital, public transit, and everyday amenities.Rare opportunity to own a spacious, well-maintained bungalow with outstanding layout and income or extended family potential. Seller will consider all offers. Photos enhanced using AI.
Details
- Property type
- Detached · Residential Freehold
- Bedrooms
- 4
- Bathrooms
- 3
- Living area
- 1500-2000 sq ft
- Lot
- 39.67 × 197.65 Feet
- Style
- Bungalow
- Heating
- Forced Air · Gas
- Cooling
- Central Air
- Sewer / septic
- Sewer
- Basement
- Walk-Out, Finished with Walk-Out
- Garage
- Attached
- Parking total
- 6
- Taxes
- $5,909 (2025)
Rooms
| Room | Level | Size | Notes |
|---|---|---|---|
| Kitchen | Main | 18' 8" × 17' 6" | |
| Dining Room | Main | 12' 6" × 10' 11" | |
| Living Room | Main | 17' 6" × 15' 7" | |
| Family Room | Main | 12' 6" × 12' 7" | |
| Primary Bedroom | Main | 22' 8" × 15' 2" | |
| Bedroom 2 | Main | 11' 5" × 11' 1" | |
| Den | Main | 19' 2" × 11' 1" | |
| Bedroom 3 | Basement | 19' 6" × 14' 7" | |
| Bedroom 4 | Basement | 14' × 14' 7" | |
| Recreation | Basement | 30' 2" × 24' 10" | |
| Office | Basement | 11' 11" × 8' 7" |
Location
Approximate location, placed by postal code. Postal code data © GeoNames (CC BY 4.0).
Payments on this home
Estimated monthly payment
$4,293
Principal and interest only, using Canadian semi-annual compounding. Taxes, insurance, and CMHC premiums (required under 20% down) are extra. For planning, not a lending commitment.
Listing courtesy of LPT Realty. Listing data provided by the originating real estate board via PropTx Amplify Syndication.
The trademarks REALTOR®, REALTORS®, and the REALTOR® logo are controlled by The Canadian Real Estate Association (CREA) and identify real estate professionals who are members of CREA. The trademarks MLS®, Multiple Listing Service® and the associated logos are owned by CREA and identify the quality of services provided by real estate professionals who are members of CREA.
The information provided herein must only be used by consumers that have a bona fide interest in the purchase, sale or lease of real estate and may not be used for any commercial purpose or any other purpose.
Information is deemed reliable but not guaranteed accurate. Room measurements are deemed reliable but not guaranteed.