


49 photos
680 Serpent Mounds Road, Otonabee-South Monaghan, ON K0L 2G0
Otonabee-South Monaghan · Otonabee-South Monaghan · K0L 2G0
$649,900
About this property
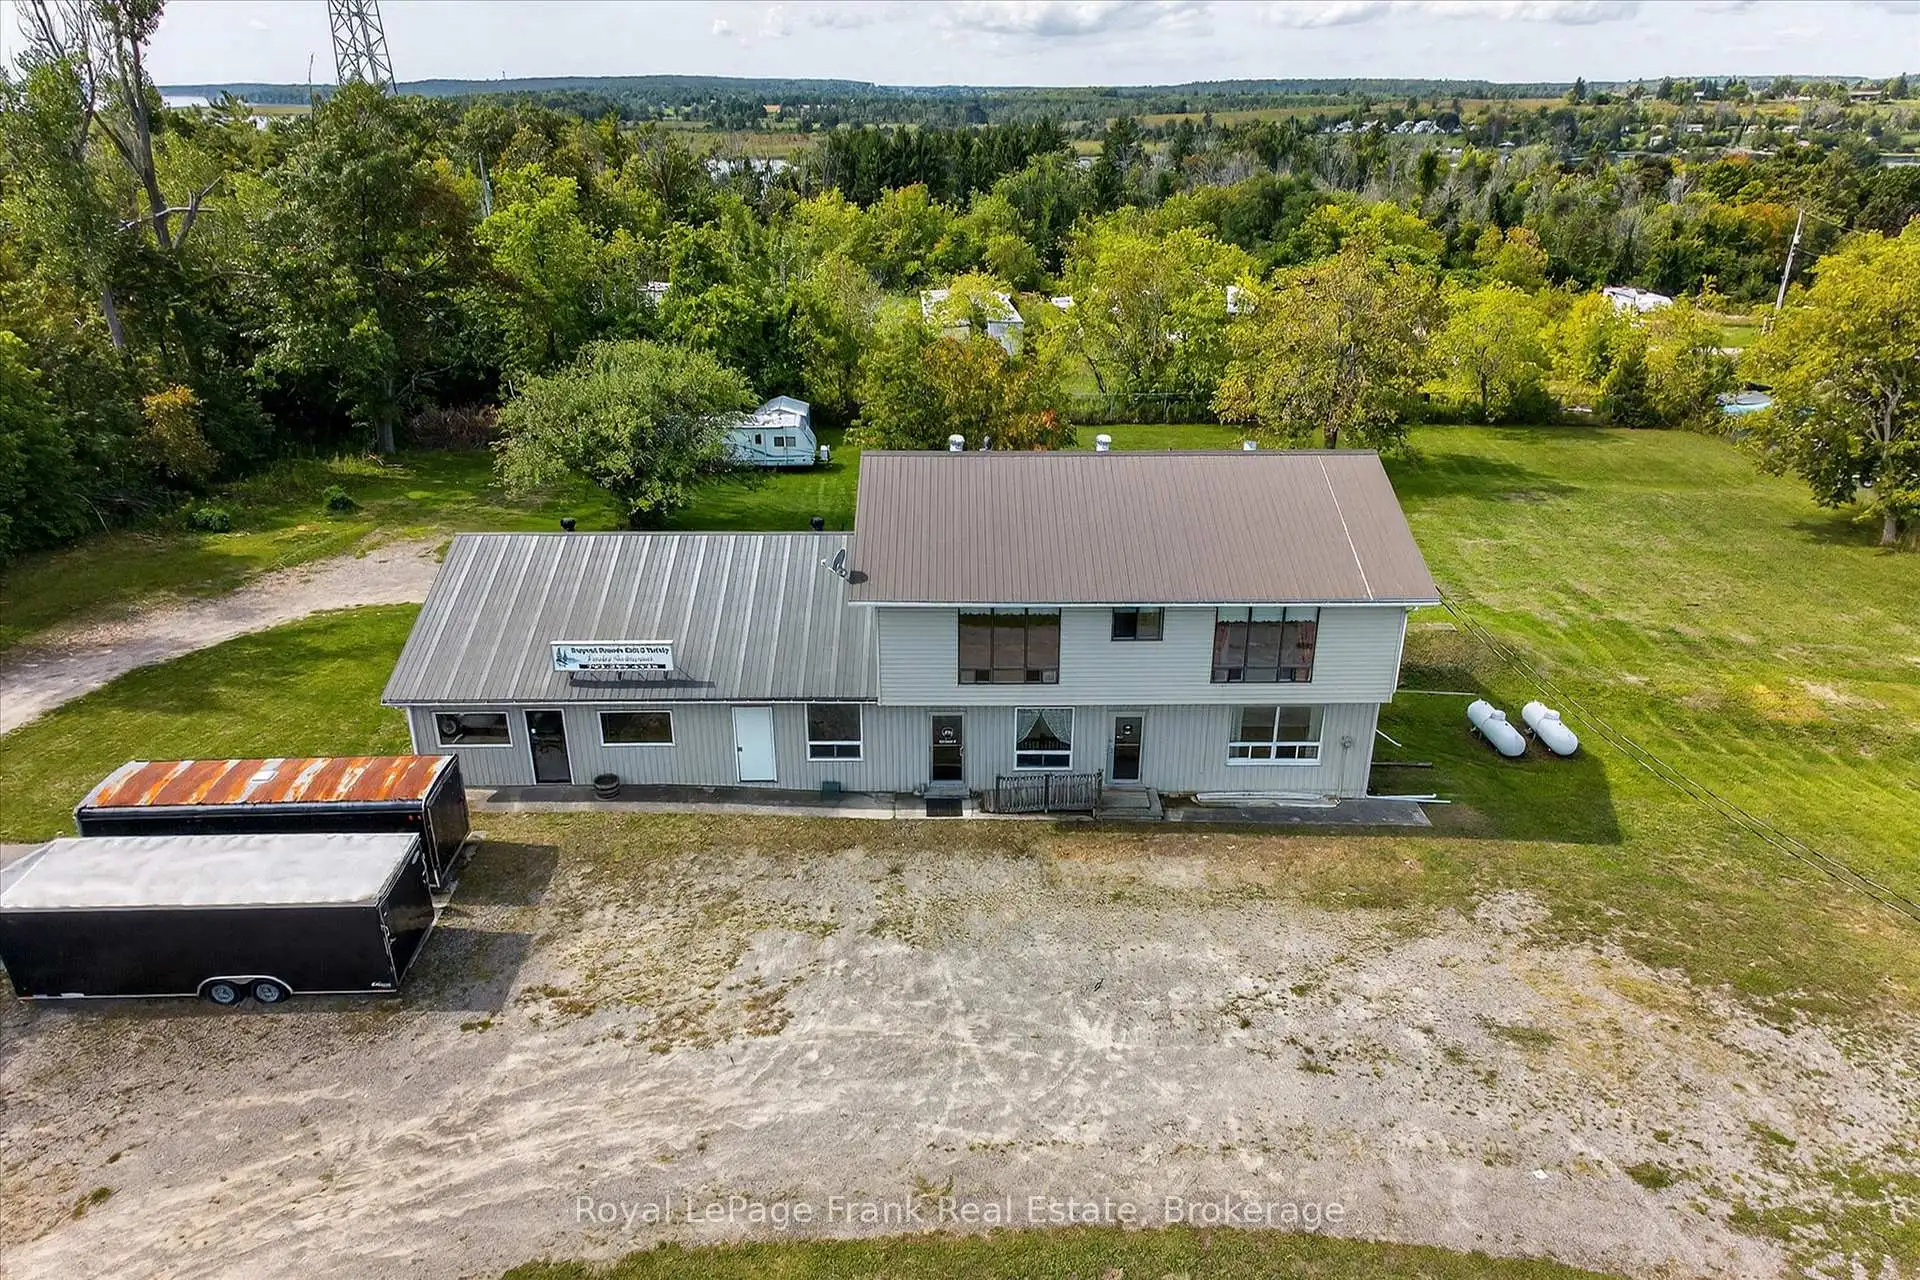
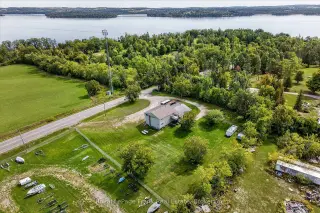
Perched atop the rolling hills of Keene, this unique property offers breathtaking, uninterrupted views across farmland to Rice Lake and McGregor Bay. Formerly home to the well-known Serpent Mounds Café & Family Restaurant, the property features a commercial kitchen, flexible space, and a three-bedroom residential unit upstairs, offering a variety of possibilities for entrepreneurs, investors, or those looking to combine business and residential living. Its location next to Shady Acres Cottage & RV Resort presents exciting potential to attract resort guests and visitors looking for dining, convenience, or other services nearby. With dual residential and commercial zoning, the possibilities include a restaurant, café, event venue, or a business tailored to the surrounding tourism market. Set at the quiet end of a dead-end road, the property offers a peaceful country setting with remarkable views and room to bring your vision to life. A rare opportunity to build on the property's history and create something special in the heart of the Kawarthas. Also listed in Commercial Section MLS#X14105612
Details
- Property type
- Rural Residential · Residential Freehold
- Bedrooms
- 3
- Bathrooms
- 2
- Living area
- 3500-5000 sq ft
- Lot
- 247.34ftx271.19ftx249.40ftx250.78ft
- Style
- 2-Storey
- Heating
- Forced Air · Propane
- Cooling
- Central Air
- Sewer / septic
- Septic
- Basement
- Unfinished
- Garage
- None
- Parking total
- 25
- Taxes
- $4,769 (2026)
Rooms
| Room | Level | Size | Notes |
|---|---|---|---|
| Kitchen | Main | 7' 7" × 13' 7" | |
| Kitchen | Main | 15' 10" × 27' 9" | |
| Bathroom | Main | 7' 6" × 11' 7" | |
| Den | Main | 11' 3" × 8' 11" | |
| Office | Main | 9' 11" × 9' 1" | |
| Office | Main | 11' 2" × 9' 7" | |
| Kitchen | Second | 9' 9" × 18' 6" | |
| Primary Bedroom | Second | 20' 9" × 15' 1" | |
| Family Room | Second | 24' 5" × 16' 1" | |
| Bedroom | Second | 9' 7" × 13' 7" | |
| Bedroom | Second | 16' 7" × 9' 5" | |
| Bathroom | Second | 9' 7" × 4' 10" |
Location
Approximate location, placed by postal code. Postal code data © GeoNames (CC BY 4.0).
Payments on this home
Estimated monthly payment
$2,878
Principal and interest only, using Canadian semi-annual compounding. Taxes, insurance, and CMHC premiums (required under 20% down) are extra. For planning, not a lending commitment.
Listing courtesy of Royal LePage Frank Real Estate. Listing data provided by the originating real estate board via PropTx Amplify Syndication.
The trademarks REALTOR®, REALTORS®, and the REALTOR® logo are controlled by The Canadian Real Estate Association (CREA) and identify real estate professionals who are members of CREA. The trademarks MLS®, Multiple Listing Service® and the associated logos are owned by CREA and identify the quality of services provided by real estate professionals who are members of CREA.
The information provided herein must only be used by consumers that have a bona fide interest in the purchase, sale or lease of real estate and may not be used for any commercial purpose or any other purpose.
Information is deemed reliable but not guaranteed accurate. Room measurements are deemed reliable but not guaranteed.