



52 photos
6753 Campbell Road, Port Hope, ON L0A 1B0
Rural Port Hope · Port Hope · L0A 1B0
$889,000
About this property
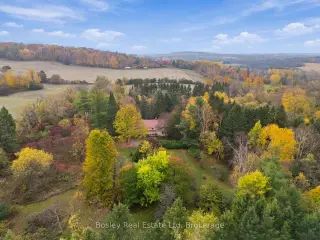
Rural Port Hope, a desirable location and premiere mixed use property just minutes North of town, this 25 acre farm like setting is an exceptionally rare opportunity. Whether your dreams involve living in a traditional rural setting away from the hustle and bustle, creating a weekend retreat, developing this property into something completely new, or building your dream home, the options are endless. It comprises a mix of hardwood bush and trails, open fields, a sloping grade with an ideal location for a pond, and a long private driveway tucking you away in complete privacy! This home offers traditional features: a warming stone fireplace, main floor family room and living room, sun room, workshop and garage, four bedrooms, and two bathrooms, with potential to be personalized to your own taste. Offering country living in every imaginable way, this property is close to trails, recreation and all of the amenities offered in the County and surrounding areas. Set down roots, or grow new ones, this property appeals to a multitude of buyers and a property size that doesn't often become available. You can now bring your endless ideas to life!
Details
- Property type
- Detached · Residential Freehold
- Bedrooms
- 4
- Bathrooms
- 2
- Living area
- 2000-2500 sq ft
- Lot
- 827.5 × 1328.24 Feet
- Year built
- 100+
- Style
- 2-Storey
- Heating
- Baseboard · Electric
- Cooling
- None
- Sewer / septic
- Septic
- Basement
- Unfinished, Partial Basement
- Garage
- Attached
- Parking total
- 7
- Taxes
- $6,396 (2026)
Rooms
| Room | Level | Size | Notes |
|---|---|---|---|
| Foyer | Main | 7' 10" × 7' 11" | |
| Family Room | Main | 14' 8" × 14' 4" | |
| Laundry | Main | 11' 4" × 11' 1" | |
| Living Room | Main | 20' 11" × 14' 5" | |
| Sunroom | Main | 8' 9" × 17' | |
| Dining Room | Main | 11' 5" × 8' 5" | |
| Kitchen | Main | 9' 3" × 8' | |
| Workshop | Main | 11' 10" × 11' 3" | |
| Bathroom | Upper | 5' × 10' 8" | |
| Upper | 11' 10" × 18' 5" | ||
| Bedroom 2 | Upper | 13' 7" × 11' 2" | |
| Bedroom 3 | Upper | 13' 7" × 12' 4" | |
| Other | Upper | 10' 7" × 19' 5" |
Location
Approximate location, placed by postal code. Postal code data © GeoNames (CC BY 4.0).
Payments on this home
Estimated monthly payment
$3,936
Principal and interest only, using Canadian semi-annual compounding. Taxes, insurance, and CMHC premiums (required under 20% down) are extra. For planning, not a lending commitment.
Listing courtesy of Bosley Real Estate Ltd. Listing data provided by the originating real estate board via PropTx Amplify Syndication.
The trademarks REALTOR®, REALTORS®, and the REALTOR® logo are controlled by The Canadian Real Estate Association (CREA) and identify real estate professionals who are members of CREA. The trademarks MLS®, Multiple Listing Service® and the associated logos are owned by CREA and identify the quality of services provided by real estate professionals who are members of CREA.
The information provided herein must only be used by consumers that have a bona fide interest in the purchase, sale or lease of real estate and may not be used for any commercial purpose or any other purpose.
Information is deemed reliable but not guaranteed accurate. Room measurements are deemed reliable but not guaranteed.