
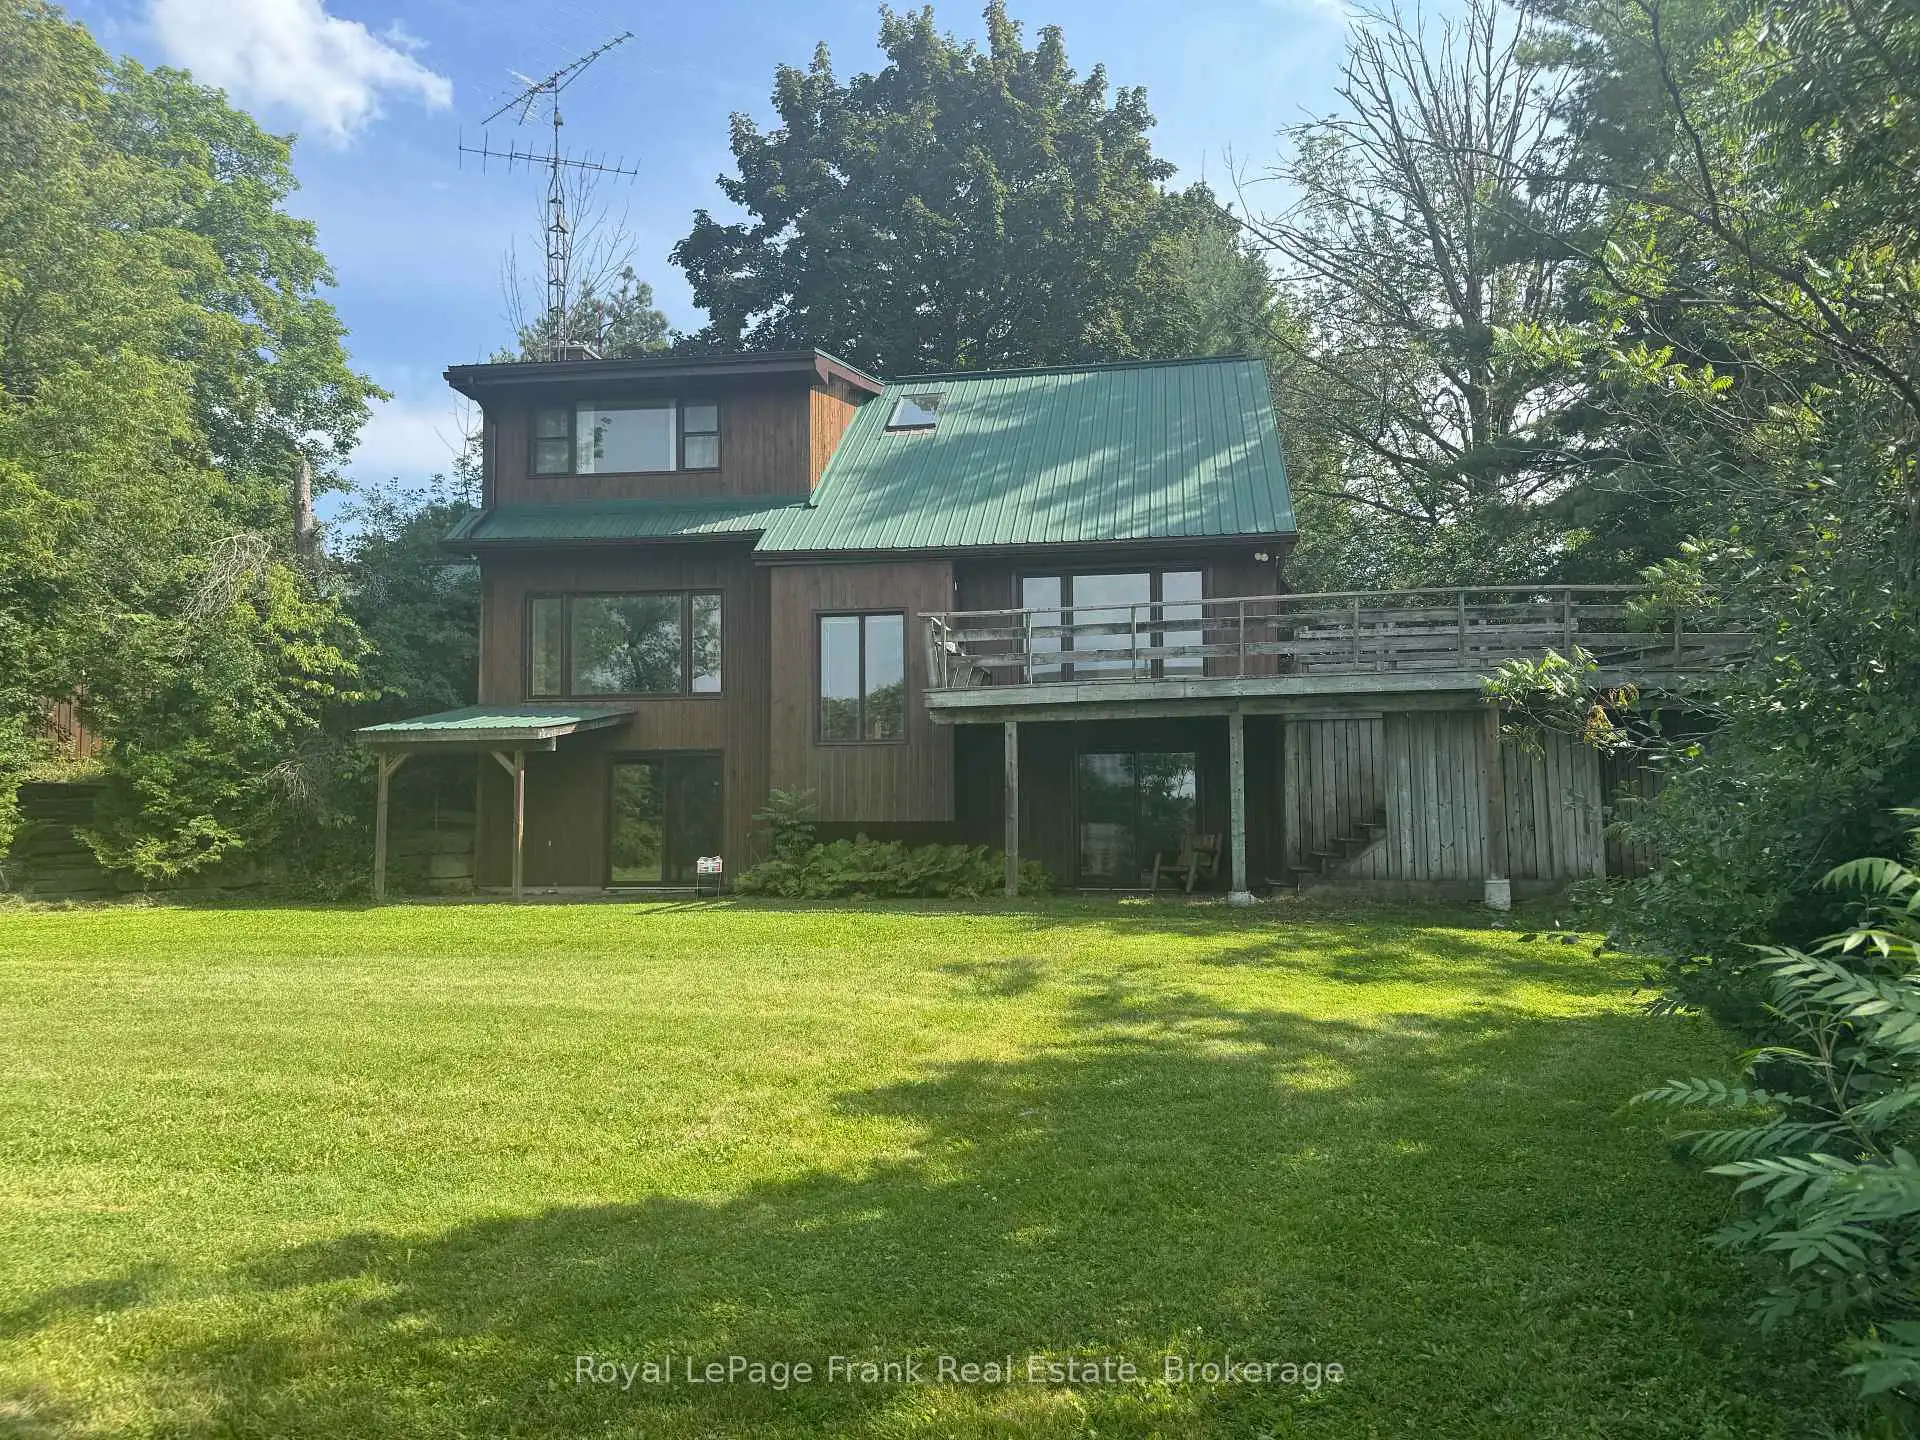


43 photos
674 Dickie Road, Kawartha Lakes, ON K9J 6X3
Emily · Kawartha Lakes · K9J 6X3
$995,000
About this property
Priced to sell! Set on a beautiful property with 195 feet of frontage on popular Chemong Lake. The gently sloping lot offers pretty lake views, and is an ideal setting for a waterfront retreat. Enjoy the peace and privacy this property has to offer. Boasting 4 bedrooms, 2.5 bathrooms and an inviting living room featuring a propane fireplace, impressive, beamed ceiling and a walkout to lakeside. You will love the Spacious sun-filled kitchen with stunning limestone tile floors, vaulted ceiling, ample cupboard space and a walkout access to the deck. Downstairs offers the 4th bedroom with walkout, bathroom and an expansive family room featuring a propane stove and a fourth walkout. Complete with a double car garage, charming bunkie for the kids and a metal roof. Located on the historic Trent Severn Waterway, Chemong Lake is part of a 5-lake chain with endless lock free boating. Conveniently located for commuters with easy access to Peterborough and Highway 115. A fantastic opportunity to get on the lake at an affordable price.
Details
- Property type
- Detached · Residential Freehold
- Bedrooms
- 4
- Bathrooms
- 3
- Living area
- 2000-2500 sq ft
- Lot
- 195 × 155 Feet
- Style
- 2-Storey
- Heating
- Forced Air · Electric
- Cooling
- Window Unit(s)
- Water
- Unknown
- Sewer / septic
- Septic
- Basement
- Finished with Walk-Out, Finished
- Garage
- Attached
- Parking total
- 6
- Taxes
- $5,817 (2026)
Rooms
| Room | Level | Size | Notes |
|---|---|---|---|
| Primary Bedroom | Second | 15' 7" × 13' 2" | |
| Foyer | Main | 7' 2" × 9' 3" | |
| Utility Room | Basement | 19' 8" × 9' 7" | |
| Bathroom | Main | 5' 9" × 2' 10" | |
| Bathroom | Basement | 9' 2" × 8' 11" | |
| Bedroom 3 | Second | 10' 10" × 13' 6" | |
| Kitchen | Main | 13' 3" × 9' 9" | |
| Living Room | Main | 16' × 13' 2" | |
| Recreation | Basement | 22' 3" × 13' 2" | |
| Bedroom 4 | Basement | 13' 3" × 13' 1" | |
| Laundry | Main | 7' 2" × 6' 4" | |
| Dining Room | Main | 13' 3" × 8' 3" | |
| Bathroom | Second | 10' 11" × 5' 1" | |
| Bedroom 2 | Second | 15' 7" × 8' 11" | |
| Family Room | Main | 15' 7" × 8' 11" |
Location
Approximate location, placed by postal code. Postal code data © GeoNames (CC BY 4.0).
Payments on this home
Estimated monthly payment
$4,406
Principal and interest only, using Canadian semi-annual compounding. Taxes, insurance, and CMHC premiums (required under 20% down) are extra. For planning, not a lending commitment.
Listing courtesy of Royal LePage Frank Real Estate. Listing data provided by the originating real estate board via PropTx Amplify Syndication.
The trademarks REALTOR®, REALTORS®, and the REALTOR® logo are controlled by The Canadian Real Estate Association (CREA) and identify real estate professionals who are members of CREA. The trademarks MLS®, Multiple Listing Service® and the associated logos are owned by CREA and identify the quality of services provided by real estate professionals who are members of CREA.
The information provided herein must only be used by consumers that have a bona fide interest in the purchase, sale or lease of real estate and may not be used for any commercial purpose or any other purpose.
Information is deemed reliable but not guaranteed accurate. Room measurements are deemed reliable but not guaranteed.