
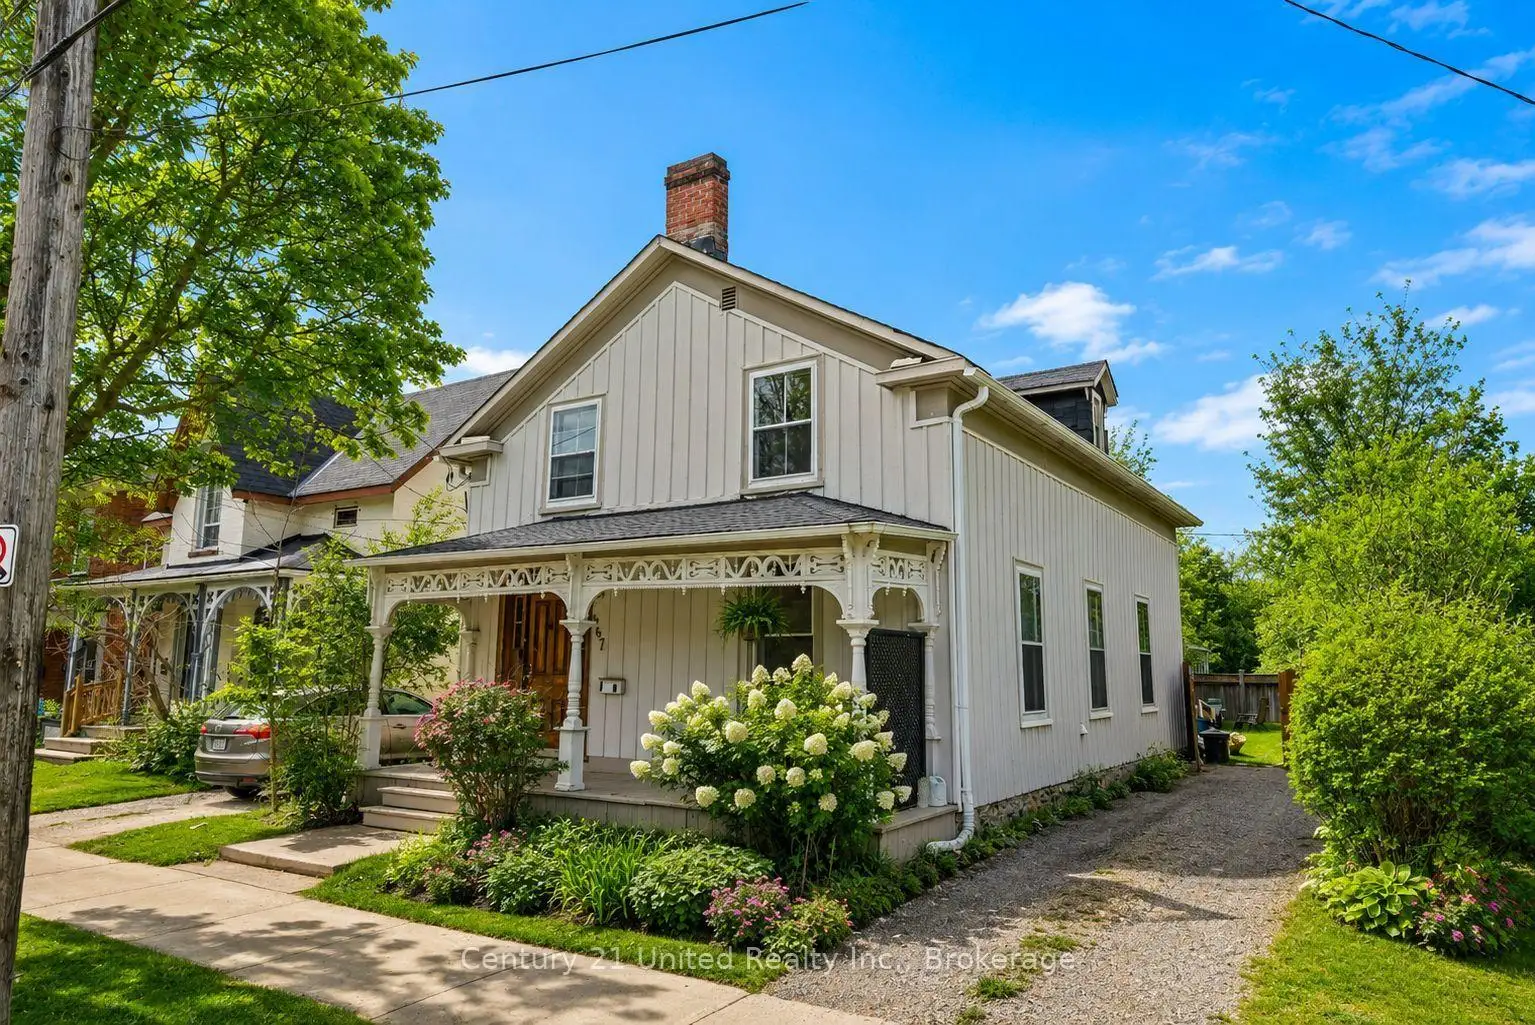


29 photos
667 George Street N, Peterborough, ON K9H 3S7
Town Ward 3 · Peterborough · K9H 3S7
$474,999
About this property
Calling all first time home buyers or those looking to expand their investment portfolio! This property is located on George Street in the heart of Peterborough, this proven income-generating rental property offers both convenience and versatility. Situated directly on a public transit route, it attracts a wide range of tenants, making it a smart addition to any investment portfolio. Inside, you'll find generously sized rooms that provide comfortable living for tenants, while the presence of two bathrooms adds ease and functionality for shared accommodation. The layout is well-suites for maximizing rental potential without compromising on livability. Outside, a fully fenced yard offers privacy and a great out door space, and private parking for two vehicles adds to the property's appeal which is an increasingly valuable feature for renters. Located close to shops, dining and everyday amenities, this property checks all the boxes for both investors and tenants alike.
Details
- Property type
- Detached · Residential Freehold
- Bedrooms
- 5
- Bathrooms
- 2
- Living area
- 1100-1500 sq ft
- Lot
- 40.61 × 115.06 Feet
- Style
- 1 1/2 Storey
- Heating
- Forced Air · Gas
- Cooling
- None
- Sewer / septic
- Sewer
- Basement
- Crawl Space
- Garage
- None
- Parking total
- 3
- Taxes
- $4,115 (2026)
Rooms
| Room | Level | Size | Notes |
|---|---|---|---|
| Foyer | Main | 8' 2" × 13' 3" | |
| Kitchen | Main | 14' 6" × 10' | |
| Living Room | Main | 14' 6" × 13' 2" | |
| Bathroom | Main | 8' 1" × 10' 1" | |
| Primary Bedroom | Main | 14' 4" × 13' 3" | |
| Bedroom | Second | 11' × 13' 11" | |
| Bedroom | Second | 8' 1" × 13' 11" | |
| Bedroom | Second | 11' 4" × 17' 5" | |
| Bedroom | Second | 11' 3" × 17' 5" | |
| Bathroom | Second | 6' 6" × 8' 8" | |
| Other | Basement | 11' 9" × 13' 2" |
Location
Approximate location, placed by postal code. Postal code data © GeoNames (CC BY 4.0).
Payments on this home
Estimated monthly payment
$2,103
Principal and interest only, using Canadian semi-annual compounding. Taxes, insurance, and CMHC premiums (required under 20% down) are extra. For planning, not a lending commitment.
Listing courtesy of Century 21 United Realty Inc.. Listing data provided by the originating real estate board via PropTx Amplify Syndication.
The trademarks REALTOR®, REALTORS®, and the REALTOR® logo are controlled by The Canadian Real Estate Association (CREA) and identify real estate professionals who are members of CREA. The trademarks MLS®, Multiple Listing Service® and the associated logos are owned by CREA and identify the quality of services provided by real estate professionals who are members of CREA.
The information provided herein must only be used by consumers that have a bona fide interest in the purchase, sale or lease of real estate and may not be used for any commercial purpose or any other purpose.
Information is deemed reliable but not guaranteed accurate. Room measurements are deemed reliable but not guaranteed.