


10 photos
666 The Parkway, Peterborough, ON K9J 6W3
Otonabee Ward 1 · Peterborough · K9J 6W3
$2,950,000
About this property
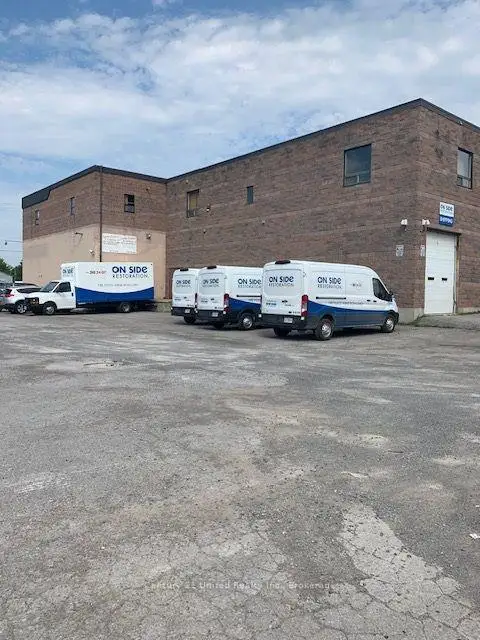
Well-maintained industrial building, fully leased on a triple-net basis, offering an excellent investment opportunity. The property enjoys high visibility facing The Parkway, with approximately 22,000 vehicles passing the location daily. Zoned M3.2 Industrial, the property offers a wide range of permitted uses and is easily accessible via Kingsway Court. The industrial area features a 10' x 10' overhead door, a 10' x 12' overhead door, and a 6-foot wide double door for service delivery and access, along with a fenced compound suitable for a C-container. The inside office space includes a boardroom equipped with a projector and screen, an enclosed whiteboard, and multiple separate offices. The building is equipped with 3-phase, 650-volt electrical service, multiple panels, two transformers, a natural gas backup generator with automatic transfer switching, and pre-wired Ethernet cabling. The property has high-efficiency furnaces, a rooftop unit, and gas radiant heaters in the rear portion of the building. Additional features include high-efficiency lighting, an automatic lawn sprinkler system, a security system, and three washrooms, including one with a shower. This excellent south-end location with easy access to the Parkway and Highway 115 makes this a strong opportunity for investors.
Details
- Property type
- Investment · Commercial
- Lot
- 114.54 × 214.64 Feet
- Heating
- Gas Forced Air Open
- Cooling
- Yes
- Sewer / septic
- Sanitary+Storm
- Garage
- None
- Taxes
- $24,565 (2026)
Location
Approximate location, placed by postal code. Postal code data © GeoNames (CC BY 4.0).
Payments on this home
Estimated monthly payment
$13,062
Principal and interest only, using Canadian semi-annual compounding. Taxes, insurance, and CMHC premiums (required under 20% down) are extra. For planning, not a lending commitment.
Listing courtesy of Century 21 United Realty Inc.. Listing data provided by the originating real estate board via PropTx Amplify Syndication.
The trademarks REALTOR®, REALTORS®, and the REALTOR® logo are controlled by The Canadian Real Estate Association (CREA) and identify real estate professionals who are members of CREA. The trademarks MLS®, Multiple Listing Service® and the associated logos are owned by CREA and identify the quality of services provided by real estate professionals who are members of CREA.
The information provided herein must only be used by consumers that have a bona fide interest in the purchase, sale or lease of real estate and may not be used for any commercial purpose or any other purpose.
Information is deemed reliable but not guaranteed accurate. Room measurements are deemed reliable but not guaranteed.