

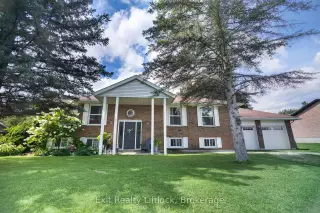


35 photos
664 Brick Road, Selwyn, ON K0L 1T0
Selwyn · Selwyn · K0L 1T0
$699,900
About this property
Set in beautiful and highly desirable Ennismore ON, this inviting raised bungalow offers a wonderful blend of space, comfort, and everyday functionality. Featuring 3 bedrooms and 2 bathrooms, the home includes an updated kitchen with newer appliances and a layout that suits family living with ease. The lower level features a very large living room and a second bonus recreation room, including a large custom bar that's perfect for entertaining. Added convenience comes with a walk-up from the lower level to the double car garage, offering great functionality and easy access. Outside, enjoy a fenced yard, while the lake and boat launch are just a short walk away, adding to the lifestyle appeal of this sought-after location. A fantastic opportunity to own a spacious home in one of Ennismores most popular communities.
Details
- Property type
- Detached · Residential Freehold
- Bedrooms
- 3
- Bathrooms
- 2
- Living area
- 1100-1500 sq ft
- Lot
- 100 × 165 Feet
- Year built
- 31-50
- Style
- Bungalow-Raised
- Heating
- Forced Air · Gas
- Cooling
- Central Air
- Sewer / septic
- Septic
- Basement
- Full, Finished, Walk-Up
- Garage
- Attached
- Parking total
- 8
- Taxes
- $2,809 (2026)
Rooms
| Room | Level | Size | Notes |
|---|---|---|---|
| Kitchen | Main | 2' 11" × 3' 9" | |
| Dining Room | Main | 9' 10" × 14' 3" | |
| Living Room | Main | 16' 11" × 13' 1" | |
| Primary Bedroom | Main | 11' 7" × 18' 3" | |
| Bathroom | Main | 5' 8" × 7' 1" | |
| Bedroom 2 | Main | 8' 10" × 12' 8" | |
| Bedroom 3 | Main | 8' 10" × 9' 3" | |
| Bathroom | Main | 6' × 12' 8" | |
| Recreation | Basement | 19' 9" × 17' 10" | |
| Family Room | Basement | 16' 10" × 25' 5" | |
| Laundry | Basement | 9' 1" × 12' 8" | |
Location
Approximate location, placed by postal code. Postal code data © GeoNames (CC BY 4.0).
Payments on this home
Estimated monthly payment
$3,099
Principal and interest only, using Canadian semi-annual compounding. Taxes, insurance, and CMHC premiums (required under 20% down) are extra. For planning, not a lending commitment.
Listing courtesy of Exit Realty Liftlock. Listing data provided by the originating real estate board via PropTx Amplify Syndication.
The trademarks REALTOR®, REALTORS®, and the REALTOR® logo are controlled by The Canadian Real Estate Association (CREA) and identify real estate professionals who are members of CREA. The trademarks MLS®, Multiple Listing Service® and the associated logos are owned by CREA and identify the quality of services provided by real estate professionals who are members of CREA.
The information provided herein must only be used by consumers that have a bona fide interest in the purchase, sale or lease of real estate and may not be used for any commercial purpose or any other purpose.
Information is deemed reliable but not guaranteed accurate. Room measurements are deemed reliable but not guaranteed.