
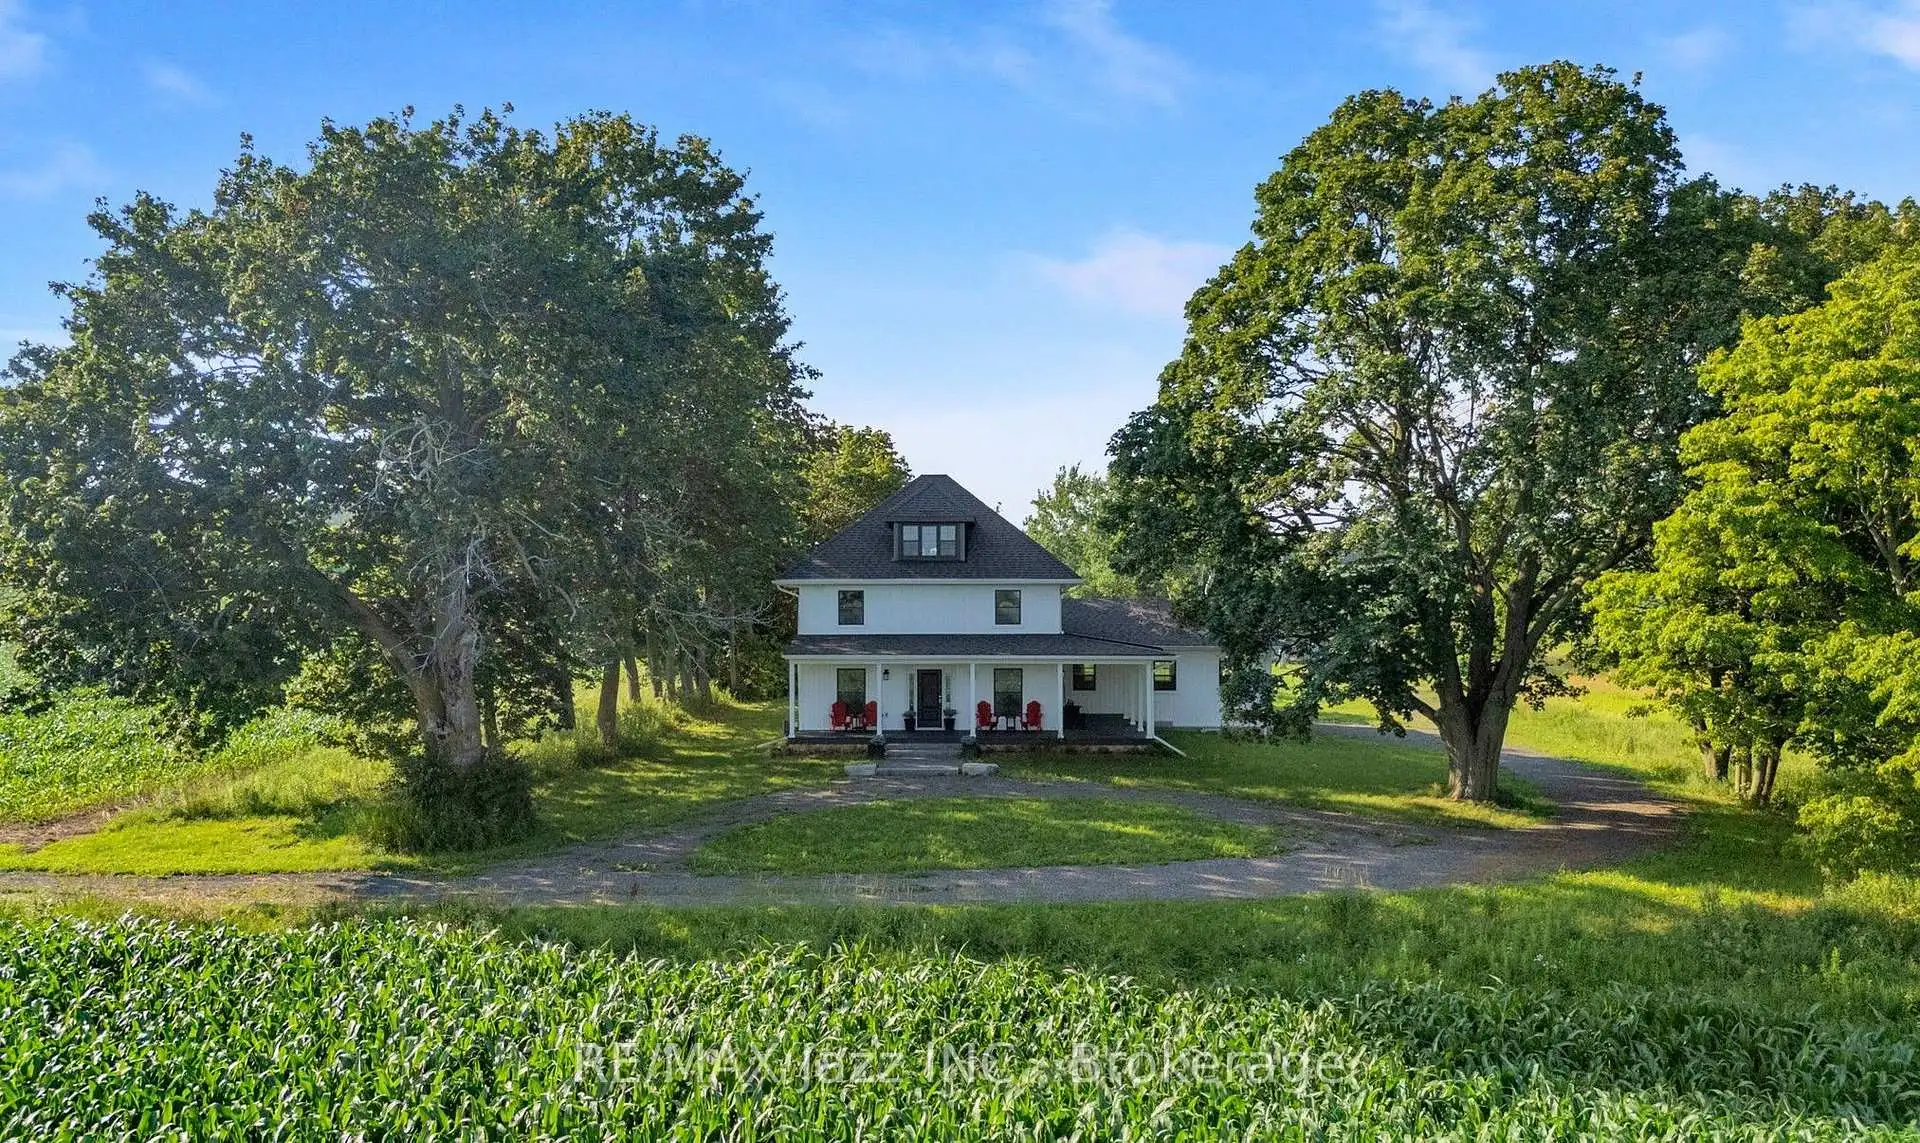


36 photos
6601 Jamieson Road, Port Hope, ON L0A 1B0
Rural Port Hope · Port Hope · L0A 1B0
$2,399,000
About this property
Please click on the fabulous drone video! A spectacular 150-acre farm property featuring an extraordinary 2023 rebuild - a transformation that shows in every detail. This is a rare opportunity to purchase a premium home + premium farmland package in one of Northumberland's most desirable agricultural corridors. The nearly new farmhouse offers high-end finishes throughout: a chef's kitchen with a massive quartz island, quality appliances, and elegant cabinetry, gorgeous flooring, high ceilings, and two staircases leading to the upper level. The unbelievable primary suite includes a spa-like ensuite and a huge, compartmentalized walk-in closet - a truly luxurious retreat. The layout provides generous principal rooms, spacious bedrooms, and an overall feeling of scale and craftsmanship that is rarely found. The land base consists of approximately 80 workable acres of high-yielding soil, set up in large, contiguous, systematically tile-drained fields - ideal for modern equipment and serious cash cropping. Excellent field efficiency, easy access, and a long-term tenant farmer of 20 years operating on a handshake agreement. The property also offers two road frontages, a spring-fed pond, and a spring-fed stream, creating a private and picturesque setting. Major upgrades include a new garage plus a new well, septic system, propane furnace, water heater, pressure tank, etc. Reduced farm taxes help keep ownership costs down. High-speed internet allows you to work from paradise while enjoying the peace and privacy of country living. Location, location, location: just 10 minutes to Ganaraska Grain, minutes to Hwy 401, 407 and 115, the picturesque lakeshore town of Port Hope, Ganaraska Forest, Rice Lake, Brimacombe Ski Hill, Dalewood Golf Club and much, much more.
Details
- Property type
- Farm · Residential Freehold
- Bedrooms
- 4
- Bathrooms
- 3
- Living area
- 2500-3000 sq ft
- Lot
- 4105 × 1331 Feet
- Style
- 2-Storey
- Heating
- Forced Air · Propane
- Cooling
- Central Air
- Water
- Drilled Well
- Basement
- Unfinished
- Garage
- Attached
- Parking total
- 12
- Taxes
- $8,830 (2025)
Rooms
| Room | Level | Size | Notes |
|---|---|---|---|
| Office | Main | 10' × 10' 8" | |
| Dining Room | Main | 18' 5" × 14' 4" | |
| Laundry | Main | 9' 5" × 15' 8" | |
| Kitchen | Main | 13' 2" × 23' 10" | |
| Breakfast | Main | 6' 11" × 17' 2" | |
| Living Room | Main | 10' 5" × 17' 2" | |
| Primary Bedroom | Second | 16' 1" × 14' 6" | |
| Bedroom 2 | Second | 12' 6" × 11' 1" | |
| Bedroom 3 | Second | 12' 7" × 11' 5" | |
| Bedroom 4 | Second | 11' 9" × 11' 5" |
Location
Approximate location, placed by postal code. Postal code data © GeoNames (CC BY 4.0).
Payments on this home
Estimated monthly payment
$10,622
Principal and interest only, using Canadian semi-annual compounding. Taxes, insurance, and CMHC premiums (required under 20% down) are extra. For planning, not a lending commitment.
Listing courtesy of RE/MAX Jazz INC.. Listing data provided by the originating real estate board via PropTx Amplify Syndication.
The trademarks REALTOR®, REALTORS®, and the REALTOR® logo are controlled by The Canadian Real Estate Association (CREA) and identify real estate professionals who are members of CREA. The trademarks MLS®, Multiple Listing Service® and the associated logos are owned by CREA and identify the quality of services provided by real estate professionals who are members of CREA.
The information provided herein must only be used by consumers that have a bona fide interest in the purchase, sale or lease of real estate and may not be used for any commercial purpose or any other purpose.
Information is deemed reliable but not guaranteed accurate. Room measurements are deemed reliable but not guaranteed.