


50 photos
66 Debois Street, Kawartha Lakes, ON K9V 0S5
Lindsay · Kawartha Lakes · K9V 0S5
$959,283
About this property
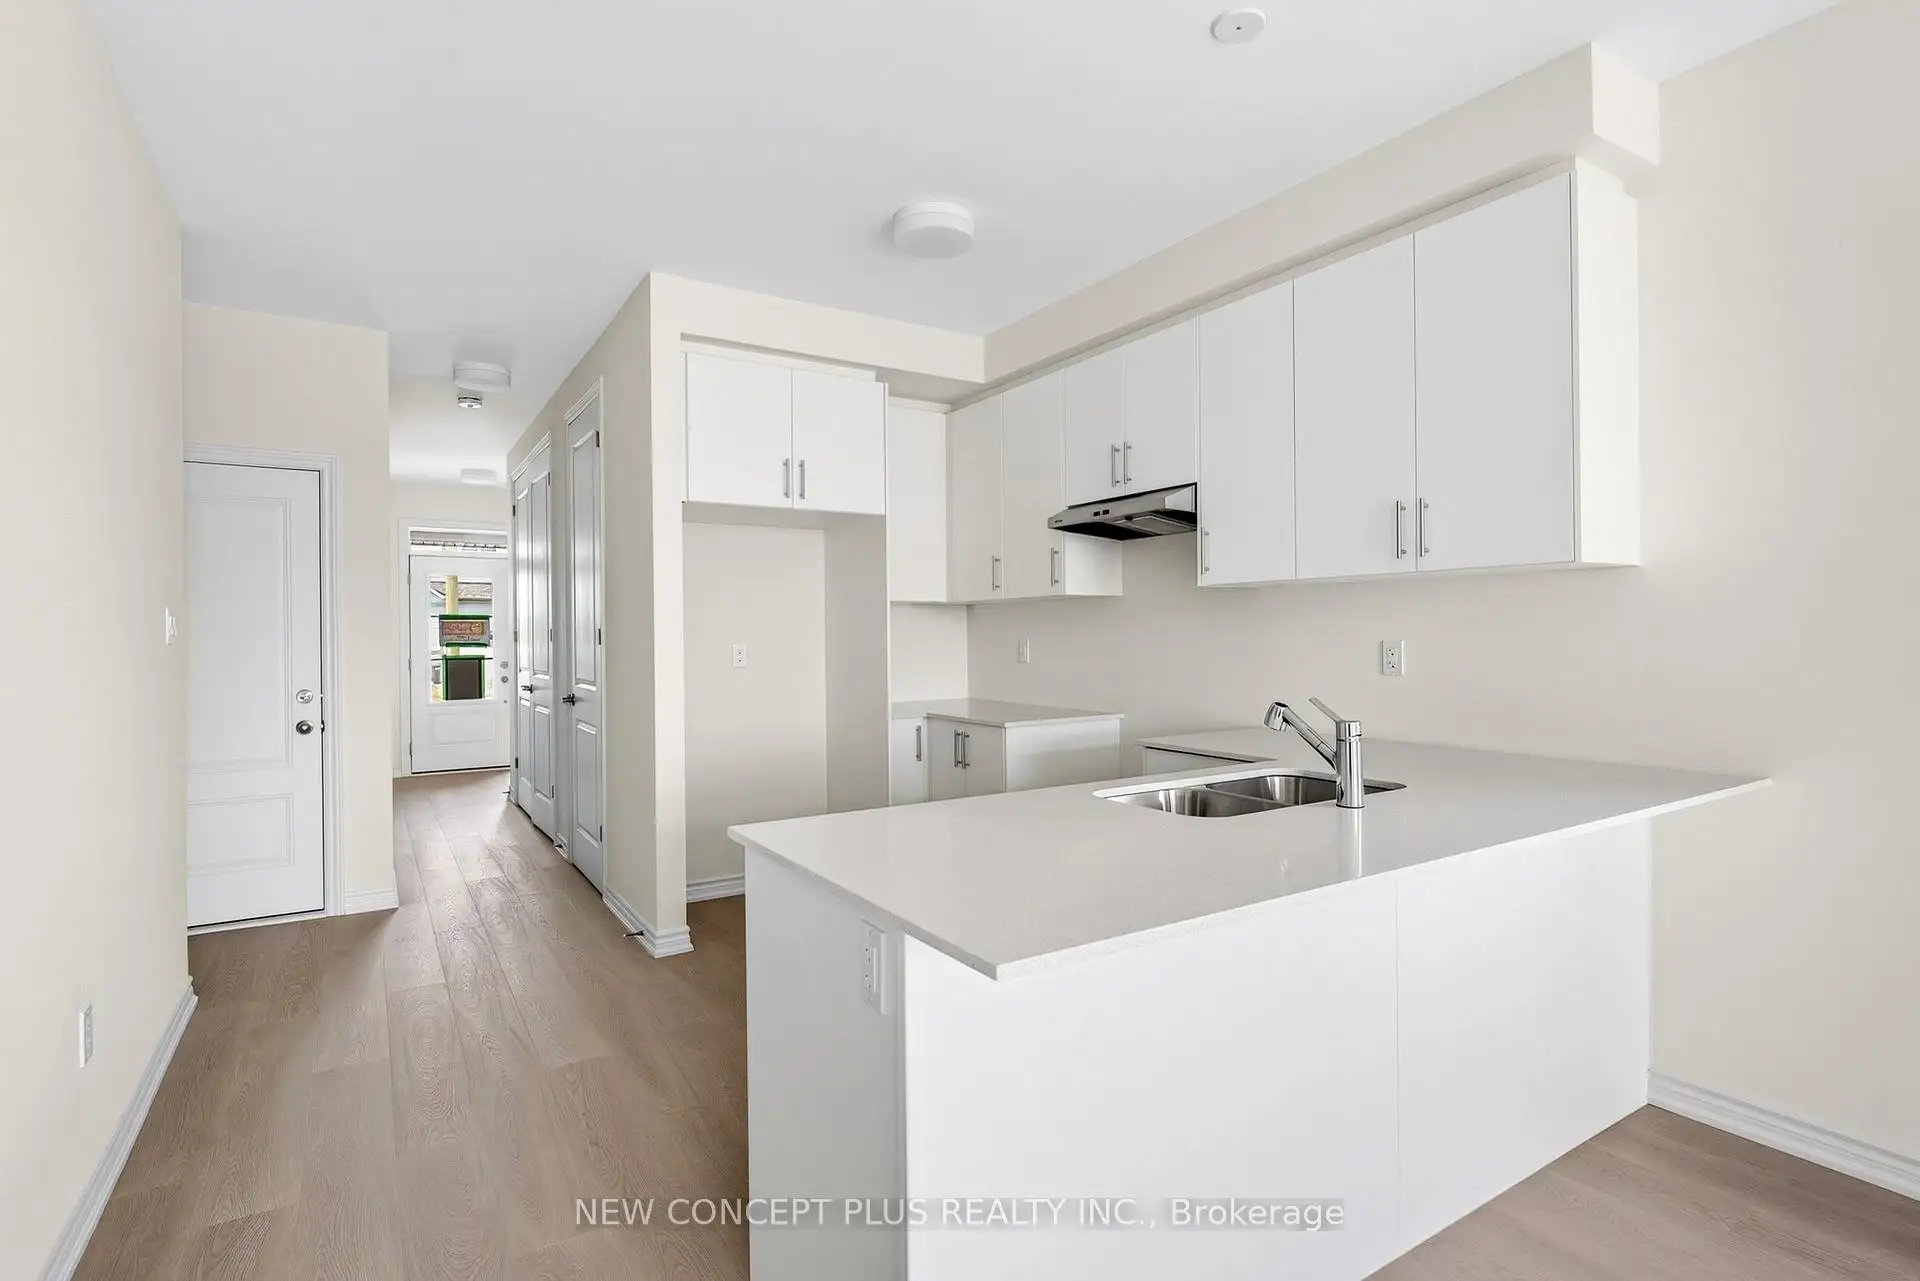
Welcome to 66 Debois Street. This newly built "Emerald Ash" is 2407sq ft and is a "Duplex-style" home with a main floor suite and a completely separate secondary suite on upper level, built by Tribute Communities. The main floor offers a kitchen with white cabinets and quartz countertops and a breakfast bar opening up to the dining/living room with a fireplace and patio doors to a backyard deck with stairs. The Primary offers his and her closets and it's own ensuite along with a 2nd bedroom, and main bath. The main floor suite has access to the unfinished basement for additional space/storage, or a 3rd suite in the basement. A separate entrance on the side of the home leads up to the second suite comprising of a beautiful kitchen with white cabinets and grey quartz countertop with breakfast bar. The spacious living/dining room with patio doors lead to a covered balcony where you can sit outside and enjoy the neighborhood. The primary bedroom has a large walk-in closet with it's own ensuite along with another 2 bedrooms and a full bathroom. Each unit has it's own separate laundry and it's own furnace and air conditioner, where you can control the temperature you like. This home backs on to open space - nobody behind you! Excellent location to Hwy 7, 35, 36 and 115, hospital, schools, downtown Lindsay and so much more. A home not to be missed, book your showing today. This new home qualifies for the new Enhanced HST Rebate which has been included in the purchase price. Purchaser must be eligible for the rebate and eligible to assign it to the Vendor, as determined by the applicable governmental authorities, or must otherwise pay the full HST on closing and independently apply for the rebate after closing.
Details
- Property type
- Detached · Residential Freehold
- Bedrooms
- 5
- Bathrooms
- 4
- Living area
- 2000-2500 sq ft
- Lot
- 36 × 116 Feet
- Year built
- New
- Style
- 2-Storey
- Heating
- Forced Air · Gas
- Cooling
- Central Air
- Sewer / septic
- Sewer
- Basement
- Unfinished, Walk-Up
- Garage
- Attached
- Parking total
- 6
Rooms
| Room | Level | Size | Notes |
|---|---|---|---|
| Kitchen | Ground | 11' × 11' 1" | |
| Living Room | Ground | 19' 7" × 11' 1" | |
| Primary Bedroom | Ground | 11' 11" × 12' | |
| Bedroom 2 | Ground | 9' 5" × 12' | |
| Laundry | |||
| Kitchen | Second | 8' 7" × 12' 4" | |
| Living Room | Second | 11' 1" × 22' 8" | |
| Bedroom 2 | Second | 11' 11" × 15' 1" | |
| Bedroom 2 | Second | 10' × 10' 5" | |
| Bedroom 3 | Second | 10' × 10' 5" | |
| Second | 9' 7" × 16' 2" |
Payments on this home
Estimated monthly payment
$4,247
Principal and interest only, using Canadian semi-annual compounding. Taxes, insurance, and CMHC premiums (required under 20% down) are extra. For planning, not a lending commitment.
Listing courtesy of NEW CONCEPT PLUS REALTY INC.. Listing data provided by the originating real estate board via PropTx Amplify Syndication.
The trademarks REALTOR®, REALTORS®, and the REALTOR® logo are controlled by The Canadian Real Estate Association (CREA) and identify real estate professionals who are members of CREA. The trademarks MLS®, Multiple Listing Service® and the associated logos are owned by CREA and identify the quality of services provided by real estate professionals who are members of CREA.
The information provided herein must only be used by consumers that have a bona fide interest in the purchase, sale or lease of real estate and may not be used for any commercial purpose or any other purpose.
Information is deemed reliable but not guaranteed accurate. Room measurements are deemed reliable but not guaranteed.