
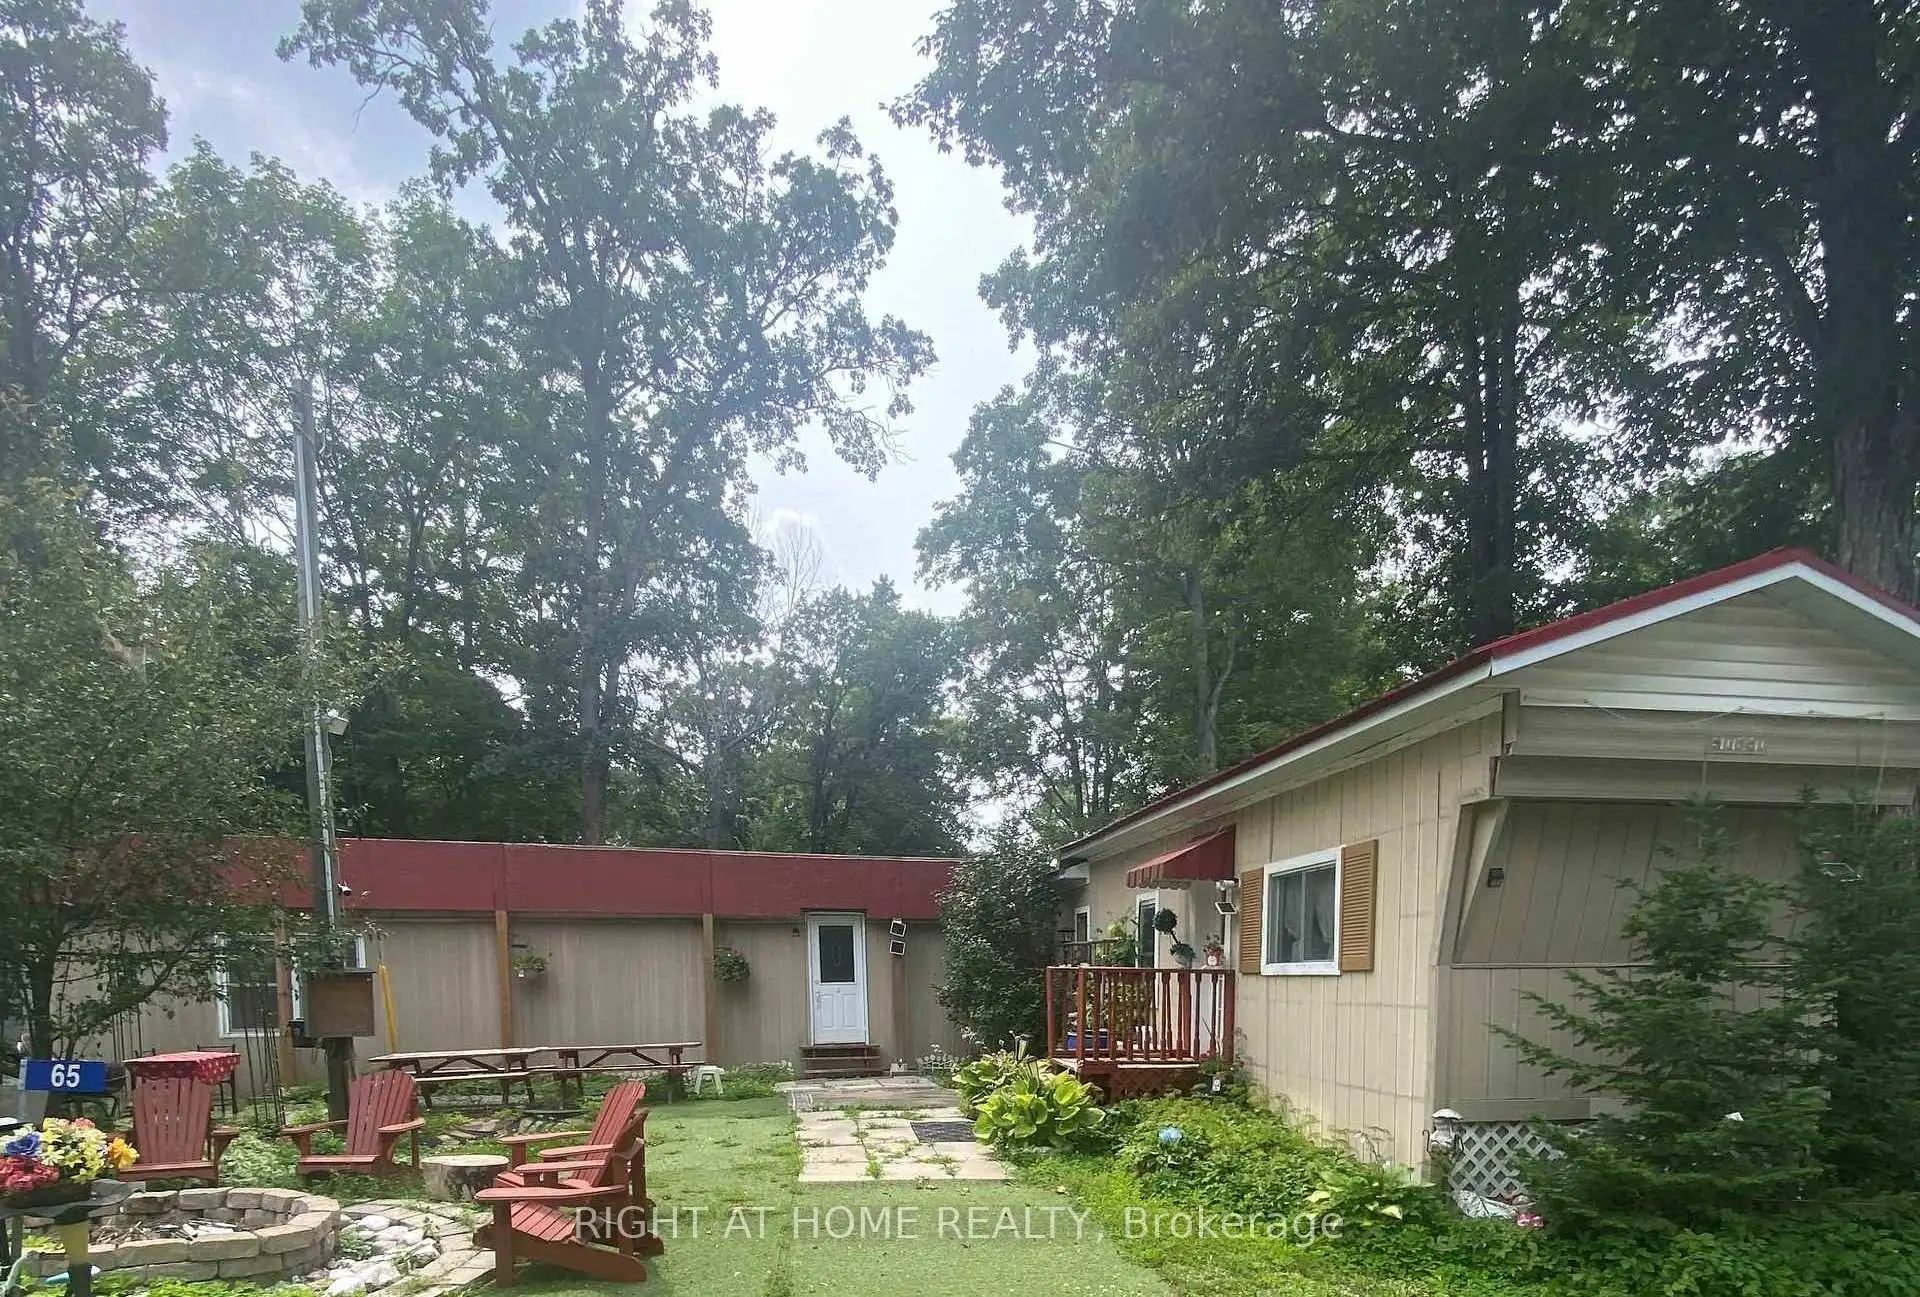


17 photos
65 Cedar Lane, Trent Hills, ON K0K 2M0
Rural Trent Hills · Trent Hills · K0K 2M0
$239,900
About this property
Turn-key opportunity for year-round or seasonal living in Cedarwoods Park! This fully furnished 3-bedroom, 2 full bath mobile home is move-in ready and offers part ownership in the park with over 2,000 ft of deeded waterfront along the Crowe River. Enjoy a shallow, weed-free beach, boating, and fishing just steps away. Park roads are maintained and plowed in winter for easy year-round access. Located just 15 minutes to Campbellford Hospital, shopping, restaurants, and amenities. Annual Park Fee of $739.33 includes property tax, water, road maintenance(including snow plowing), garbage bins, common area grass cutting, and beach/park maintenance. Immediate possession available! Peaceful, supportive, kind and friendly neighborhood. Just a few minutes from the amenities.
Details
- Property type
- MobileTrailer · Residential Freehold
- Bedrooms
- 3
- Bathrooms
- 2
- Living area
- 700-1100 sq ft
- Lot
- 75 × 100 Feet
- Style
- Other
- Heating
- Other · Electric
- Cooling
- None
- Water
- Cistern
- Sewer / septic
- Septic
- Basement
- None
- Garage
- None
- Parking total
- 2
- Taxes
- $739 (2025)
Rooms
| Room | Level | Size | Notes |
|---|---|---|---|
| Living Room | Main | 13' 6" × 11' 3" | |
| Dining Room | Main | 8' 6" × 11' 3" | |
| Kitchen | Main | 9' 3" × 12' 6" | |
| Family Room | Main | 9' 1" × 18' 8" | |
| Primary Bedroom | Main | 10' 7" × 9' 4" | |
| Bedroom 2 | Main | 7' 10" × 8' 2" | |
| Bedroom 3 | Main | 7' 3" × 8' 8" | |
| Bathroom | Main | 7' 6" × 8' 8" | |
| Bathroom | Main | 6' 9" × 6' 4" |
Location
Approximate location, placed by postal code. Postal code data © GeoNames (CC BY 4.0).
Payments on this home
Estimated monthly payment
$1,062
Principal and interest only, using Canadian semi-annual compounding. Taxes, insurance, and CMHC premiums (required under 20% down) are extra. For planning, not a lending commitment.
Listing courtesy of RIGHT AT HOME REALTY. Listing data provided by the originating real estate board via PropTx Amplify Syndication.
The trademarks REALTOR®, REALTORS®, and the REALTOR® logo are controlled by The Canadian Real Estate Association (CREA) and identify real estate professionals who are members of CREA. The trademarks MLS®, Multiple Listing Service® and the associated logos are owned by CREA and identify the quality of services provided by real estate professionals who are members of CREA.
The information provided herein must only be used by consumers that have a bona fide interest in the purchase, sale or lease of real estate and may not be used for any commercial purpose or any other purpose.
Information is deemed reliable but not guaranteed accurate. Room measurements are deemed reliable but not guaranteed.