

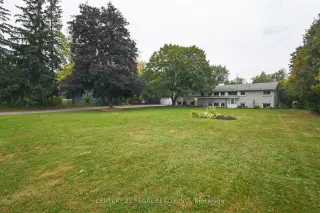


57 photos
65 Cameron Street, Marmora and Lake, ON K0K 2M0
Marmora Ward · Marmora and Lake · K0K 2M0
$799,900
About this property
Don't Miss Out On This Beautiful Waterfront Home On Crowe River In The Lovely Village Of Marmora. This 1.22 Acre Lot Is Located On One Of The Most Executive Sought After Streets In Marmora. Offering All The Municipal Services, Direct Crowe River Waterfront Acreage & Walking Distance To Town, Parks, Public Beach, Boat Launch & So Much More! This Large Raised Bungalow Offers 4+3 Bedrooms, 4 Bathrooms, 3 Kitchens & 4 Separate Entrances. Perfect For Large Multi Families, Business, Rental Potential or In-Law Suite. Bright Front Foyer w/Vaulted Ceilings, Cypress Wood Ascent Wall & New Chandelier. Main Floor Features Large Bright Country Kitchen w/Pantry, Garburator & Under Sink Water Filtration System, Open Concept Living/Dining Rm w/Floor t/Ceiling Stone F.P w/Gas F.P Insert & Sliding Glass Door Walkout t/Deck, Backyard & Gorgeous River Views, 4 Large Bedrooms, 2 Bathrooms & Large Main Fl. Laundry Rm. Finished Basement Boasts Large Above-Grade Windows Throughout Every Room, As Well As 2 Separate Sliding Glass Door Entrances Both w/Patios Facing The Backyard. There Are Also 2 Separate Entrances Inside Accessing Stairs To Front Door Entryway. One Basement Entry Accesses An Area With A Large Bright Kitchen, w/Pantry, Garburator & Under Sink Water Filtration System, Open Concept Living/Dining Rm w/Floor To Ceiling Stone F.P w/Gas F.P Insert, 2 Bedrooms & A 3 Piece Bathroom. Second Basement Entry Accesses An Area With An Open Concept Kitchen, Dining & Living Rm, Bedroom w/4 Piece Ensuite Bathroom (Walk-In Bathtub/Jacuzzi Shower Combo) & A Laundry Room w/Washer & Dryer Hook-Ups In Place. Outside You Will Find A Massive 31' x 27' Detached Double Garage (Tandem Park 4 Cars) w/Concrete Floor, 220 Amp Electric Service & Electric Outlet For Welder. Enormous Driveway For All Your Parking Needs, Level Lot w/Manicured Gardens... A Must See For Sure!
Details
- Property type
- Detached · Residential Freehold
- Bedrooms
- 7
- Bathrooms
- 4
- Living area
- 1500-2000 sq ft
- Lot
- 352.10ft x65.87ft x31.14ft x 58.56ft ...
- Style
- Bungalow-Raised
- Heating
- Baseboard · Electric
- Cooling
- Window Unit(s)
- Sewer / septic
- Sewer
- Basement
- Finished, Finished with Walk-Out, Full, Separate Entrance, Walk-Out
- Garage
- Detached
- Parking total
- 14
- Taxes
- $7,063 (2026)
Rooms
| Room | Level | Size | Notes |
|---|---|---|---|
| Living Room | Main | 28' 5" × 11' 1" | |
| Kitchen | Main | 21' 1" × 10' 1" | |
| Primary Bedroom | Main | 15' 4" × 11' 1" | |
| Bedroom 2 | Main | 12' 9" × 10' 9" | |
| Bedroom 3 | Main | 12' 9" × 10' 9" | |
| Bedroom 4 | Main | 10' 1" × 9' 11" | |
| Laundry | Main | 13' 1" × 9' 2" | |
| Living Room | Basement | 26' 3" × 12' 3" | |
| Kitchen | Basement | 18' 7" × 10' 5" | |
| Bedroom | Basement | 14' 2" × 11' 8" | |
| Bedroom | Basement | 11' 1" × 10' 4" | |
| Living Room | Basement | 23' 1" × 17' 6" | |
| Kitchen | Basement | 9' 1" × 8' | |
| Bedroom | Basement | 13' 3" × 12' 6" | |
| Laundry | Basement | 7' 5" × 4' 9" | |
| Bathroom | Main | 13' 1" × 6' | |
| Bathroom | Main | 7' 7" × 7' 3" | |
| Bathroom | Basement | 8' × 7' 6" | |
| Bathroom | Basement | 7' 3" × 7' 3" |
Location
Approximate location, placed by postal code. Postal code data © GeoNames (CC BY 4.0).
Payments on this home
Estimated monthly payment
$3,542
Principal and interest only, using Canadian semi-annual compounding. Taxes, insurance, and CMHC premiums (required under 20% down) are extra. For planning, not a lending commitment.
Listing courtesy of CENTURY 21 REGAL REALTY INC.. Listing data provided by the originating real estate board via PropTx Amplify Syndication.
The trademarks REALTOR®, REALTORS®, and the REALTOR® logo are controlled by The Canadian Real Estate Association (CREA) and identify real estate professionals who are members of CREA. The trademarks MLS®, Multiple Listing Service® and the associated logos are owned by CREA and identify the quality of services provided by real estate professionals who are members of CREA.
The information provided herein must only be used by consumers that have a bona fide interest in the purchase, sale or lease of real estate and may not be used for any commercial purpose or any other purpose.
Information is deemed reliable but not guaranteed accurate. Room measurements are deemed reliable but not guaranteed.