



80 photos
645 Hatton Avenue, Selwyn, ON K0L 1H0
Selwyn · Selwyn · K0L 1H0
$774,774
About this property
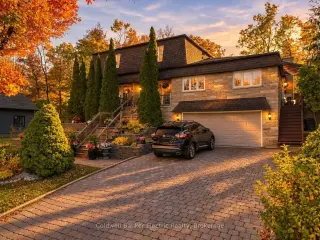
5 THINGS YOU'LL LOVE ABOUT THIS HOME! 1) THE LAKE VIEWS - Enjoy your morning coffee on the covered front porch overlooking Chemong Lake, or unwind on the covered side deck off the family room as the sun goes down. 2) THE ENTERTAINING SPACE - Real hardwood flows through the main floor, which has a living room, a dining room, and a quartz kitchen with a breakfast nook. There's also a beamed den with a wall-to-wall stone gas fireplace and a 20' x 20' family room with a built-in wet bar. 3) THE BACKYARD RETREAT - The private 0.32-acre lot backs onto mature trees and has a creek running through it, along with perennial gardens, a large interlock patio, a hot tub under the gazebo, and three sheds. 4) THE IN-LAW SUITE - The finished walkout basement has its own entrance, a full kitchen with quartz counters, a bedroom area and a 3-pc bath with a double vanity. It's ideal for multigenerational living or extra income. 5) THE LOCATION - You're minutes from Bridgenorth's shops, dining, beaches, boat launch and marina, with Peterborough a short drive away and fibre internet to keep you connected. Plus 4 bedrooms upstairs, including a primary with an ensuite that walks out to a sunroom, and a double garage. Room for the whole family, inside and out!
Details
- Property type
- Detached · Residential Freehold
- Bedrooms
- 5
- Bathrooms
- 4
- Living area
- 2000-2500 sq ft
- Lot
- 77.42 × 152.41 Feet
- Year built
- 31-50
- Style
- 2-Storey
- Heating
- Forced Air · Gas
- Cooling
- Central Air
- Water
- Sediment Filter
- Sewer / septic
- Septic
- Basement
- Finished
- Garage
- Built-In
- Parking total
- 6
- Pool
- Above Ground, Decommissioned
- Taxes
- $3,526 (2025)
Rooms
| Room | Level | Size | Notes |
|---|---|---|---|
| Kitchen | Main | 12' 8" × 10' 3" | |
| Living Room | Main | 15' 8" × 12' 11" | |
| Dining Room | Main | 8' 6" × 10' 3" | |
| Family Room | Main | 20' 4" × 20' 7" | |
| Powder Room | Main | ||
| Foyer | Main | 9' 11" × 8' 6" | |
| Primary Bedroom | Second | 10' 2" × 14' 8" | |
| Bedroom 2 | Second | 8' 9" × 11' 3" | |
| Bedroom 3 | Second | 8' 11" × 8' 6" | |
| Bedroom 4 | Second | 13' 6" × 8' 6" | |
| Bathroom | Second | ||
| Sunroom | Second | 11' 2" × 10' 5" | |
| Den | Basement | 21' 10" × 11' 9" | |
| Bedroom 5 | Basement | 8' 2" × 11' 11" | |
| Kitchen | Basement | 14' 7" × 11' 5" | |
| Foyer | Basement | 14' 5" × 11' 5" | |
| Laundry | Basement | 14' 11" × 4' 1" |
Location
Approximate location, placed by postal code. Postal code data © GeoNames (CC BY 4.0).
Payments on this home
Estimated monthly payment
$3,431
Principal and interest only, using Canadian semi-annual compounding. Taxes, insurance, and CMHC premiums (required under 20% down) are extra. For planning, not a lending commitment.
Listing courtesy of Coldwell Banker Electric Realty. Listing data provided by the originating real estate board via PropTx Amplify Syndication.
The trademarks REALTOR®, REALTORS®, and the REALTOR® logo are controlled by The Canadian Real Estate Association (CREA) and identify real estate professionals who are members of CREA. The trademarks MLS®, Multiple Listing Service® and the associated logos are owned by CREA and identify the quality of services provided by real estate professionals who are members of CREA.
The information provided herein must only be used by consumers that have a bona fide interest in the purchase, sale or lease of real estate and may not be used for any commercial purpose or any other purpose.
Information is deemed reliable but not guaranteed accurate. Room measurements are deemed reliable but not guaranteed.