


48 photos
6404 County Road 30, Trent Hills, ON K0L 1L0
Campbellford · Trent Hills · K0L 1L0
$10,000,000
About this property
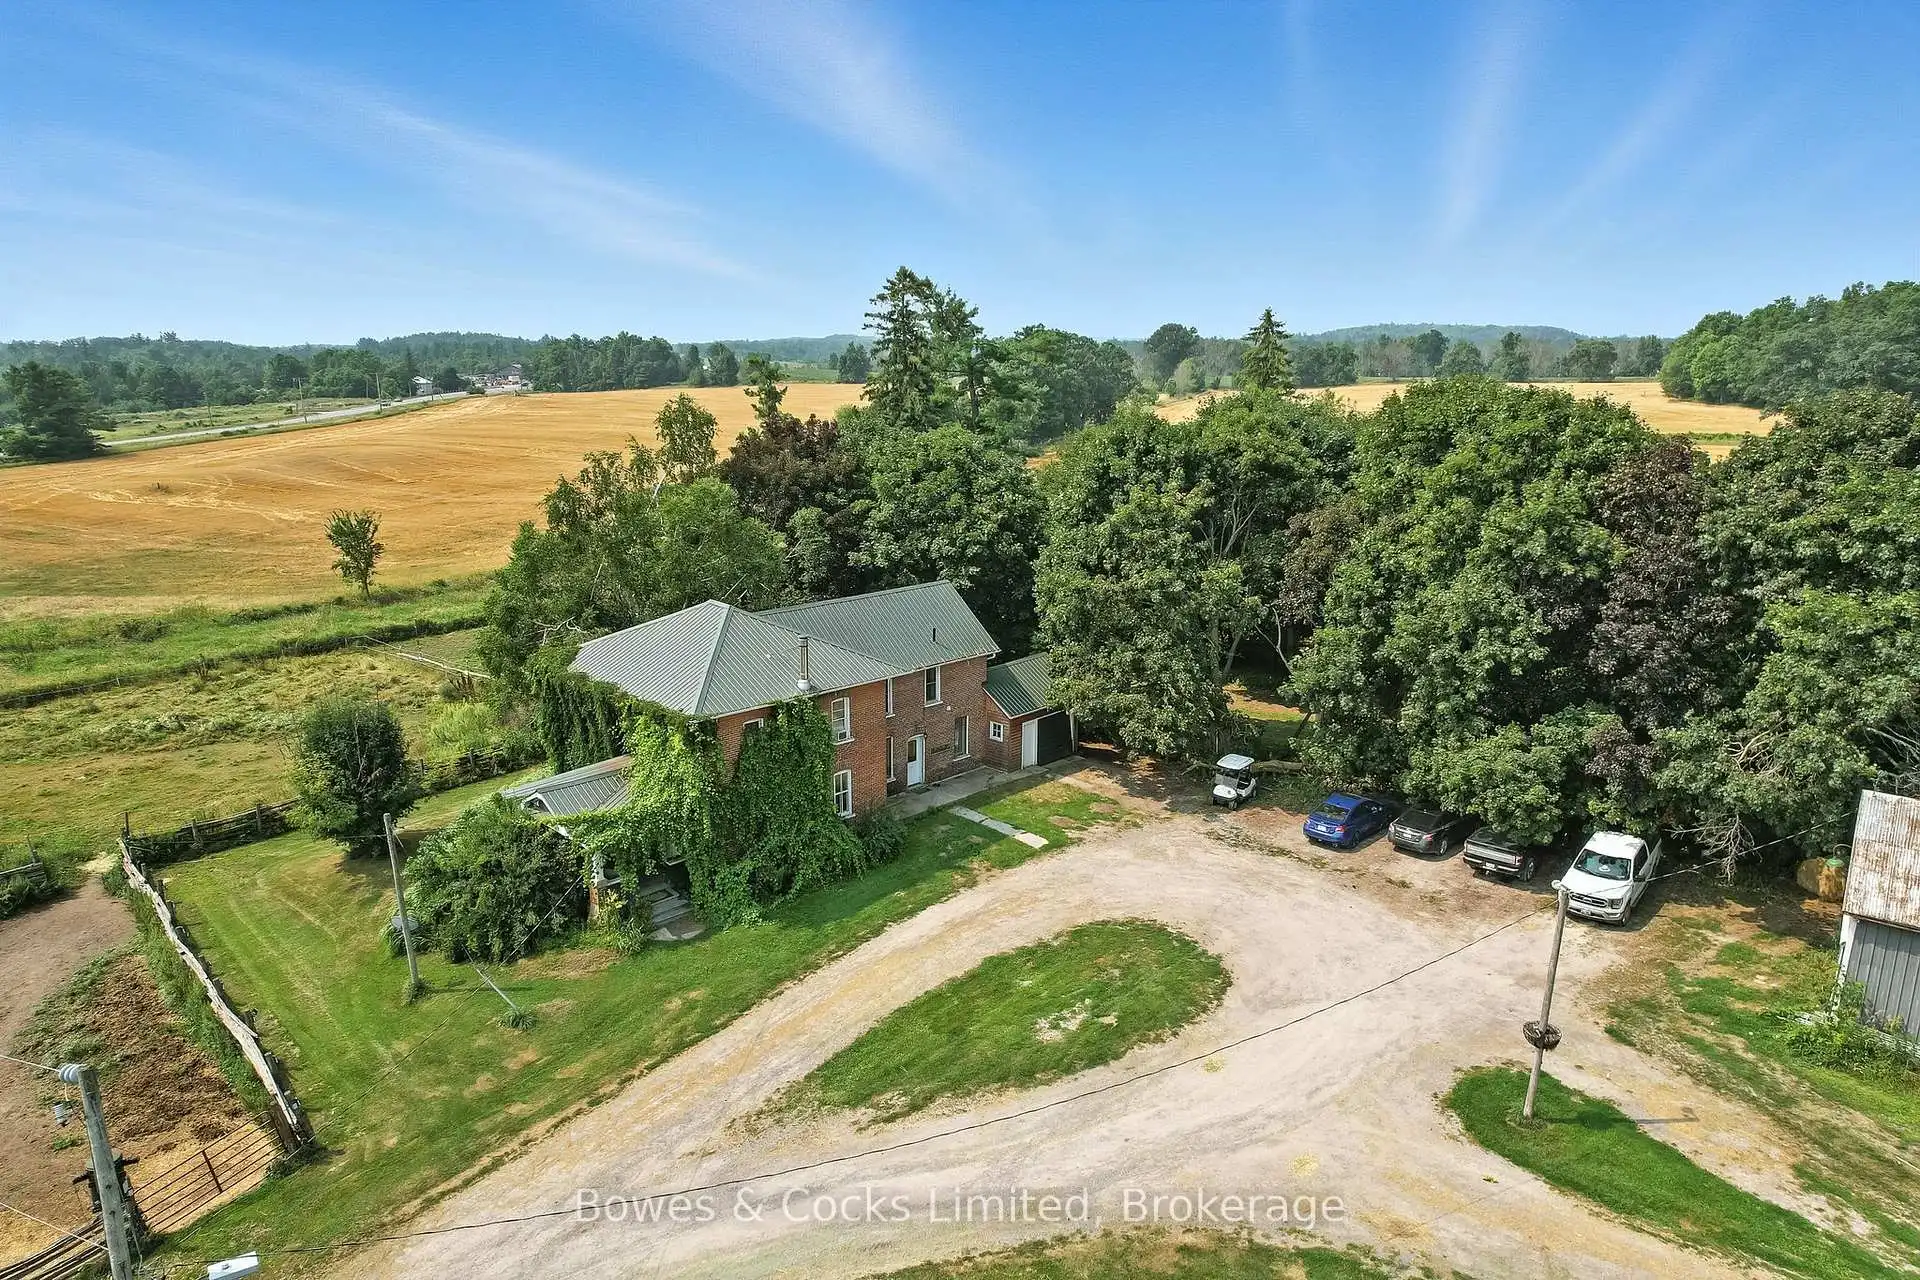
Set against a backdrop of gently rolling fields and just steps from the site of the future hospital complex, this property offers peaceful country living and the ability to host unforgettable events on this 23-acre estate. Down a long, private, gated driveway sits a beautifully preserved century brick home, where modern comfort meets heritage charm. A bright updated kitchen, formal dining room, cozy living area, and 2-piece bathroom make up the main floor, while upstairs features 3 spacious bedrooms and 2 bathrooms. A show-stopping staircase with a glowing lady newel post sets the tone for this elegant home. The south-facing two-storey sunroom floods the home with light, and a vine-covered porch on the east side provides the perfect spot for morning coffee. The multi-use bank barn is an absolute standout: the hay loft has been thoughtfully transformed into an event centre with original wood floors, exposed beams, and a wall of antique windows offering jaw-dropping views. Multiple restroom stalls make it function-ready for guests. Other buildings include a horse barn, grain bin, blacksmith shed, chicken coop, and the original two-storey dwelling. Active hay and grain fields plus horse paddocks round out this unique rural property with business, lifestyle, and legacy potential. A breathtaking and rare opportunity awaits.
Details
- Property type
- Farm · Residential Freehold
- Bedrooms
- 4
- Bathrooms
- 3
- Living area
- 2500-3000 sq ft
- Lot
- 597.43 × 1367.43 Feet
- Year built
- 100+
- Style
- 2-Storey
- Heating
- Forced Air · Oil
- Cooling
- Window Unit(s)
- Water
- Dug Well
- Sewer / septic
- Septic
- Basement
- Unfinished, Walk-Up, Exposed Rock
- Garage
- Detached
- Parking total
- 103
- Taxes
- $7,200 (2025)
Rooms
| Room | Level | Size | Notes |
|---|---|---|---|
| Kitchen | Main | 17' 3" × 12' 5" | |
| Mud Room | Main | 7' 11" × 10' 4" | |
| Bathroom | Main | 9' × 6' 11" | |
| Dining Room | Main | 19' × 11' 7" | |
| Office | Main | 8' 7" × 11' 7" | |
| Living Room | Main | 14' 11" × 13' 1" | |
| Foyer | Main | 12' 8" × 13' 1" | |
| Sunroom | Main | 14' 11" × 13' 1" | |
| Primary Bedroom | Second | 13' 7" × 11' 7" | |
| Bedroom 2 | Second | 13' 7" × 9' 3" | |
| Bedroom 3 | Second | 10' 10" × 13' 1" | |
| Bedroom 4 | Second | 14' × 11' 6" | |
| Sitting | Second | 11' 3" × 11' 1" | |
| Laundry | Second | 10' 8" × 7' 5" | |
| Bathroom | Second | 12' 2" × 8' 5" |
Location
Approximate location, placed by postal code. Postal code data © GeoNames (CC BY 4.0).
Payments on this home
Estimated monthly payment
$44,278
Principal and interest only, using Canadian semi-annual compounding. Taxes, insurance, and CMHC premiums (required under 20% down) are extra. For planning, not a lending commitment.
Listing courtesy of Bowes & Cocks Limited. Listing data provided by the originating real estate board via PropTx Amplify Syndication.
The trademarks REALTOR®, REALTORS®, and the REALTOR® logo are controlled by The Canadian Real Estate Association (CREA) and identify real estate professionals who are members of CREA. The trademarks MLS®, Multiple Listing Service® and the associated logos are owned by CREA and identify the quality of services provided by real estate professionals who are members of CREA.
The information provided herein must only be used by consumers that have a bona fide interest in the purchase, sale or lease of real estate and may not be used for any commercial purpose or any other purpose.
Information is deemed reliable but not guaranteed accurate. Room measurements are deemed reliable but not guaranteed.