


35 photos
64 OTTER Line, Kawartha Lakes, ON K9V 0K1
Lindsay · Kawartha Lakes · K9V 0K1
$279,900
About this property
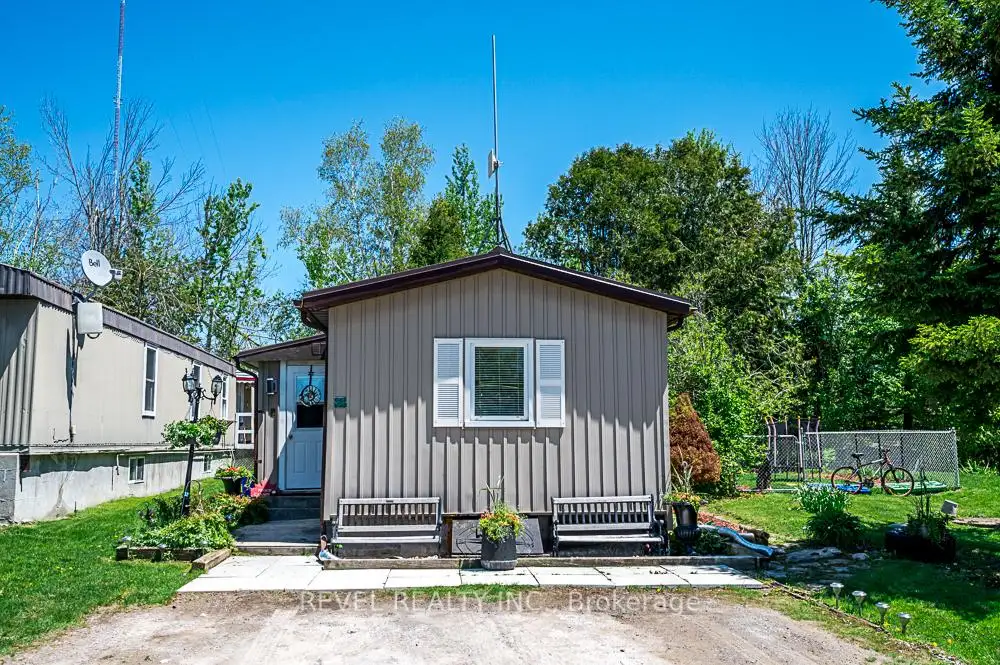
Step inside this inviting year-round two-bedroom, two-bathroom home - a property that delivers comfort, convenience, and exceptional value. The bright eat-in kitchen features a stainless steel refrigerator and stove, opening into a spacious living room with a walkout to your own side - perfect for relaxing or entertaining. The fully fenced yard offers privacy and a safe space for your family pet to run and play. Lovely perennial gardens and a large shed for storage or hobbies. The primary bedroom includes a private two-piece ensuite, while the updated four-piece main bathroom adds modern comfort and includes in-home laundry with washer and dryer. The enclosed front entrance with a spacious closet adds practicality, and the rear addition, currently used for storage provides valuable extra space. New floors, countertops, toilet, baseboard trim, light fixtures, bathtub, shower and back splash. Freshly painted.
Details
- Property type
- Modular Home · Residential Freehold
- Bedrooms
- 2
- Bathrooms
- 2
- Living area
- 700-1100 sq ft
- Style
- Bungalow
- Heating
- Forced Air · Propane
- Cooling
- Window Unit(s)
- Water
- Comm Well
- Sewer / septic
- Septic
- Basement
- None
- Garage
- None
- Parking total
- 2
Rooms
| Room | Level | Size | Notes |
|---|---|---|---|
| Living Room | Main | 19' 4" × 13' 4" | |
| Kitchen | Main | 13' × 13' 4" | |
| Bedroom 2 | Main | 10' 7" × 9' 3" | |
| Primary Bedroom | Main | 13' 4" × 10' 6" | |
| Bathroom | Main | 7' × 6' | |
| Bathroom | Main | 5' × 3' 4" |
Location
Approximate location, placed by postal code. Postal code data © GeoNames (CC BY 4.0).
Payments on this home
Estimated monthly payment
$1,239
Principal and interest only, using Canadian semi-annual compounding. Taxes, insurance, and CMHC premiums (required under 20% down) are extra. For planning, not a lending commitment.
Listing courtesy of Revel Realty Inc.. Listing data provided by the originating real estate board via PropTx Amplify Syndication.
The trademarks REALTOR®, REALTORS®, and the REALTOR® logo are controlled by The Canadian Real Estate Association (CREA) and identify real estate professionals who are members of CREA. The trademarks MLS®, Multiple Listing Service® and the associated logos are owned by CREA and identify the quality of services provided by real estate professionals who are members of CREA.
The information provided herein must only be used by consumers that have a bona fide interest in the purchase, sale or lease of real estate and may not be used for any commercial purpose or any other purpose.
Information is deemed reliable but not guaranteed accurate. Room measurements are deemed reliable but not guaranteed.