
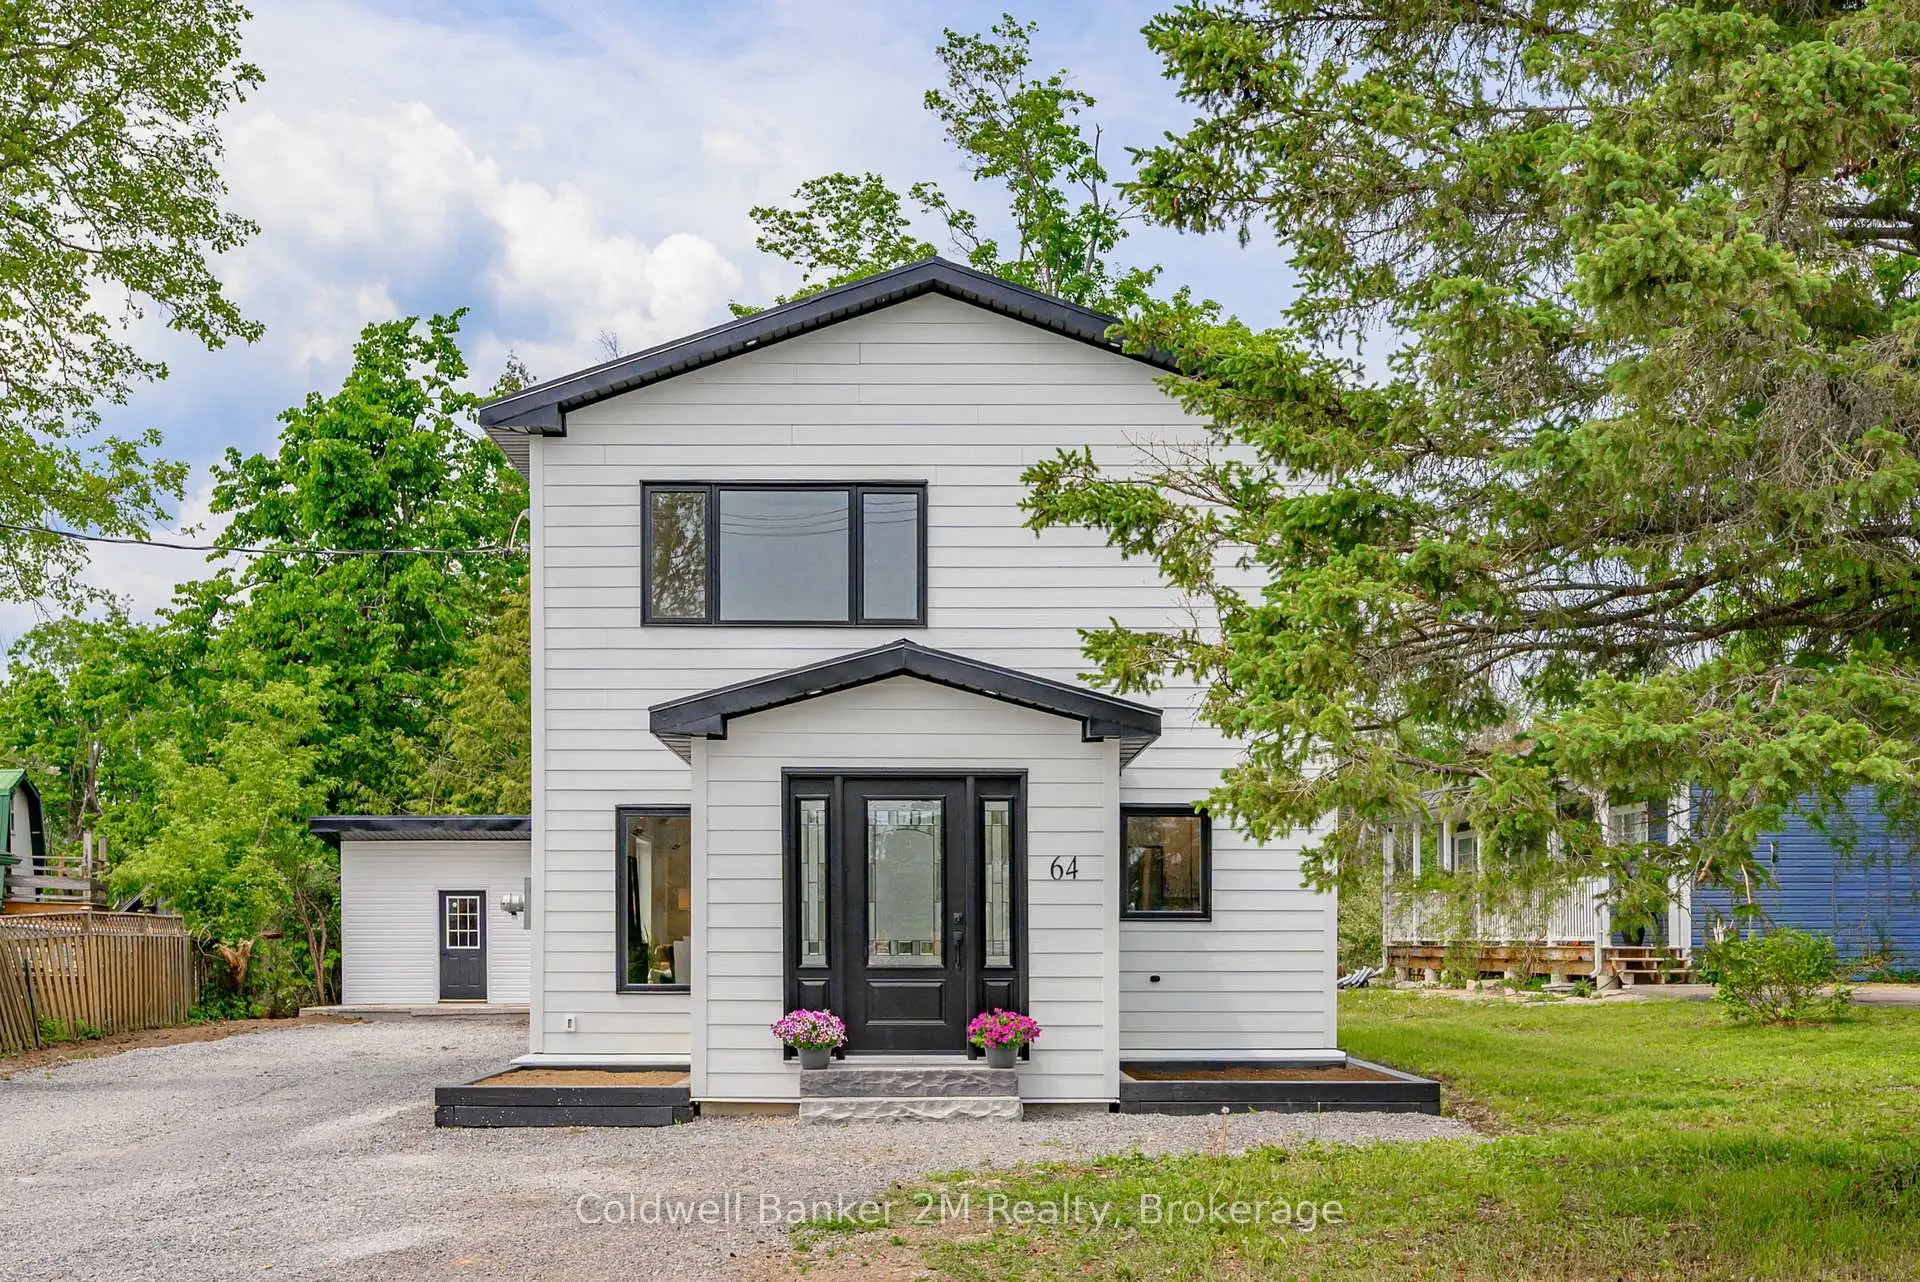


49 photos
64 Head Street, Kawartha Lakes, ON K0M 1A0
Bobcaygeon · Kawartha Lakes · K0M 1A0
$629,999
About this property
Welcome to 64 Head Street in Beautiful Bobcaygeon! I Guarantee that once you step inside this Stunning home,you'll want to make it your new address. From the moment you enter, you'll be impressed by the spacious openconcept main floor & the thoughtful finishes throughout. The welcoming front entrance features a beautiful liveedge bench, setting the tone for the character & charm found throughout the home. The kitchen offers amplecupboard space, stainless steel appliances, & a gorgeous backsplash that is sure to impress. The adjoining diningarea provides plenty of room for family dinners & entertaining guests, while the bright & inviting living roomfeatures a built-in electric fireplace and dedicated TV area, creating the perfect space to relax & unwind. The mainfloor also offers a spacious bedroom complete with closet organizers. At the rear of the home, you'll find a versatilebonus space with a walkout to the deck and backyard - ideal as a home office, playroom, family room, or additionalliving space. Upstairs, you's discover two generously sized bedrooms. The primary suite is a true retreat, featuringa large walk-in closet, a stunning ensuite bathroom, a built-in fireplace, and a dedicated wall space for yourtelevision. The Second bedroom is equally impressive, offering a large closet, beautiful windows, & its own built infireplace & TV area. A spacious second floor bathroom provides ample storage space, & the convenient upper-levellaundry adds everyday functionality. Outside, you'll find a large storage shed, plenty of yard space for familyenjoyment, & ample parking in the driveway. Also included for the unpredictable weather is the hook up for yourgenerator. Location is everything, & this home delivers. Situated close to the water, schools, shopping & the charmof downtown Bobcaygeon, you'll enjoy all the conveniences & lifestyle this wonderful community has to offer.
Details
- Property type
- Detached · Residential Freehold
- Bedrooms
- 3
- Bathrooms
- 3
- Living area
- 1500-2000 sq ft
- Lot
- 57.94 × 191.21 Feet
- Year built
- 51-99
- Style
- 2-Storey
- Heating
- Heat Pump · Other
- Cooling
- Other
- Sewer / septic
- Sewer
- Basement
- Crawl Space
- Garage
- None
- Parking total
- 6
- Taxes
- $1,725 (2025)
Rooms
| Room | Level | Size | Notes |
|---|---|---|---|
| Foyer | Main | 8' 6" × 9' 6" | |
| Kitchen | Main | 10' 10" × 7' 10" | |
| Dining Room | Main | 15' 5" × 13' 1" | |
| Living Room | Main | 13' 9" × 9' 6" | |
| Office | Main | 10' 10" × 9' 2" | |
| Bedroom | Main | 10' 6" × 7' 7" | |
| Primary Bedroom | Second | 12' 6" × 11' 2" | |
| Bedroom 2 | Second | 12' 6" × 11' 2" |
Location
Approximate location, placed by postal code. Postal code data © GeoNames (CC BY 4.0).
Payments on this home
Estimated monthly payment
$2,789
Principal and interest only, using Canadian semi-annual compounding. Taxes, insurance, and CMHC premiums (required under 20% down) are extra. For planning, not a lending commitment.
Listing courtesy of Coldwell Banker 2M Realty. Listing data provided by the originating real estate board via PropTx Amplify Syndication.
The trademarks REALTOR®, REALTORS®, and the REALTOR® logo are controlled by The Canadian Real Estate Association (CREA) and identify real estate professionals who are members of CREA. The trademarks MLS®, Multiple Listing Service® and the associated logos are owned by CREA and identify the quality of services provided by real estate professionals who are members of CREA.
The information provided herein must only be used by consumers that have a bona fide interest in the purchase, sale or lease of real estate and may not be used for any commercial purpose or any other purpose.
Information is deemed reliable but not guaranteed accurate. Room measurements are deemed reliable but not guaranteed.