


21 photos
64 Cedar Grove Drive, Scugog, ON L0B 1E0
Rural Scugog · Scugog · L0B 1E0
$799,000
About this property
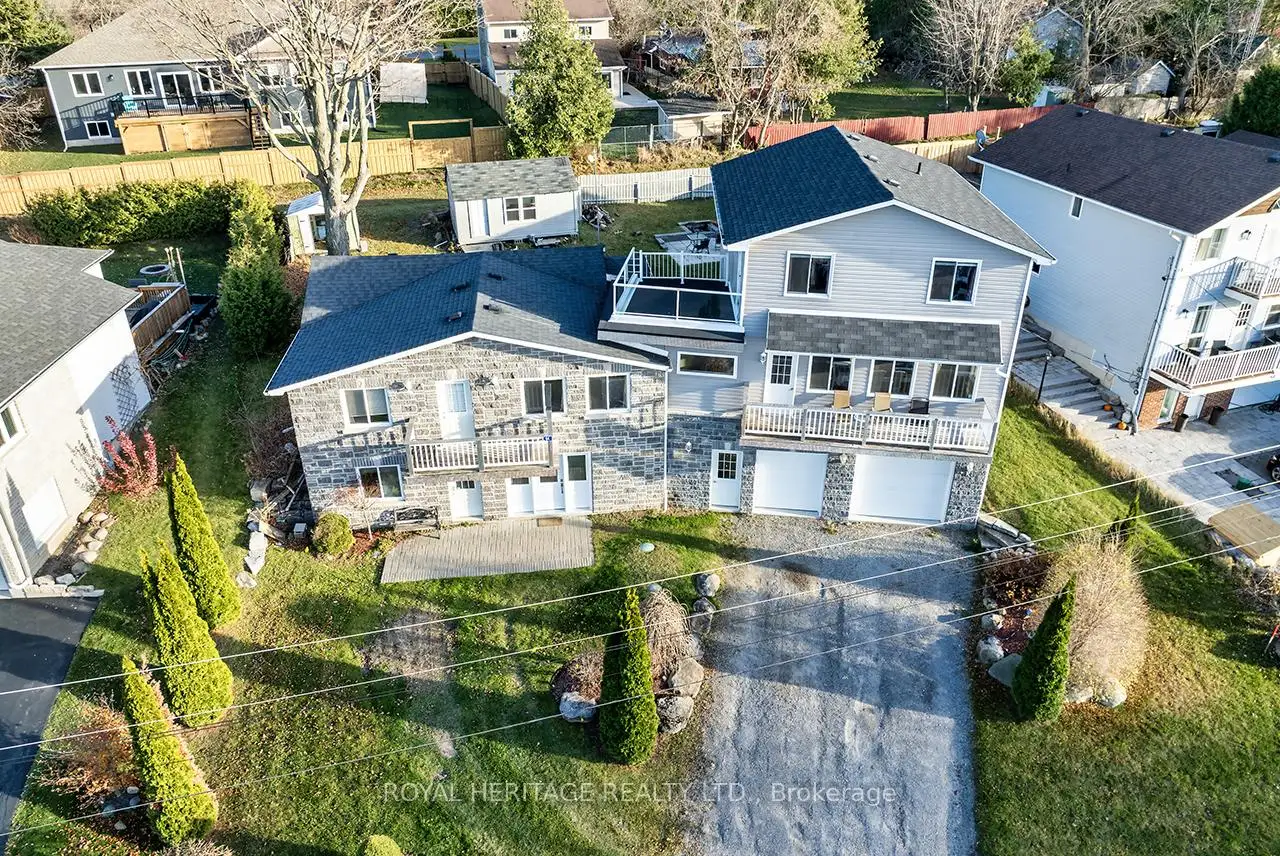
Welcome to this stunning two-story, three-bedroom home boasting breathtaking, unobstructed western views of Lake Scugog. Situated in the serene town of Caesarea, this property offers the charm of small-town living with a strong sense of community, access to parks, green spaces, and a variety of outdoor activities. Set on a spacious large lot, the property provides ample outdoor and indoor space to suit your lifestyle. The ground level features a large, unfinished 27x27 workshop with a separate entrance, offering incredible potential to be transformed into an in-law suite or additional living space.
Details
- Property type
- Detached · Residential Freehold
- Bedrooms
- 3
- Bathrooms
- 2
- Living area
- 1500-2000 sq ft
- Lot
- 90 × 100 Feet
- Style
- 2-Storey
- Heating
- Forced Air · Gas
- Cooling
- Central Air
- Sewer / septic
- Holding Tank
- Basement
- Partially Finished, Walk-Out
- Garage
- Built-In
- Parking total
- 7
- Taxes
- $5,774 (2025)
Rooms
| Room | Level | Size | Notes |
|---|---|---|---|
| Kitchen | Main | 15' × 18' | |
| Dining Room | Main | 22' × 12' 10" | |
| Living Room | Main | 12' 2" × 12' | |
| Mud Room | Main | 12' 10" × 8' | |
| Other | Main | 18' × 8' | |
| Bedroom 3 | Main | 10' 10" × 14' | |
| Bathroom | Main | 10' × 5' | |
| Bedroom | Upper | 13' × 23' | |
| Bedroom 2 | Upper | 15' × 9' 6" | |
| Bathroom | Upper | 9' 6" × 4' 11" | |
| Laundry | Main | 6' × 4' | |
| Workshop | Lower | 27' × 27' |
Location
Approximate location, placed by postal code. Postal code data © GeoNames (CC BY 4.0).
Payments on this home
Estimated monthly payment
$3,538
Principal and interest only, using Canadian semi-annual compounding. Taxes, insurance, and CMHC premiums (required under 20% down) are extra. For planning, not a lending commitment.
Listing courtesy of ROYAL HERITAGE REALTY LTD.. Listing data provided by the originating real estate board via PropTx Amplify Syndication.
The trademarks REALTOR®, REALTORS®, and the REALTOR® logo are controlled by The Canadian Real Estate Association (CREA) and identify real estate professionals who are members of CREA. The trademarks MLS®, Multiple Listing Service® and the associated logos are owned by CREA and identify the quality of services provided by real estate professionals who are members of CREA.
The information provided herein must only be used by consumers that have a bona fide interest in the purchase, sale or lease of real estate and may not be used for any commercial purpose or any other purpose.
Information is deemed reliable but not guaranteed accurate. Room measurements are deemed reliable but not guaranteed.