


32 photos
6378 County Road 30, Trent Hills, ON K0L 1L0
Campbellford · Trent Hills · K0L 1L0
$529,900
About this property
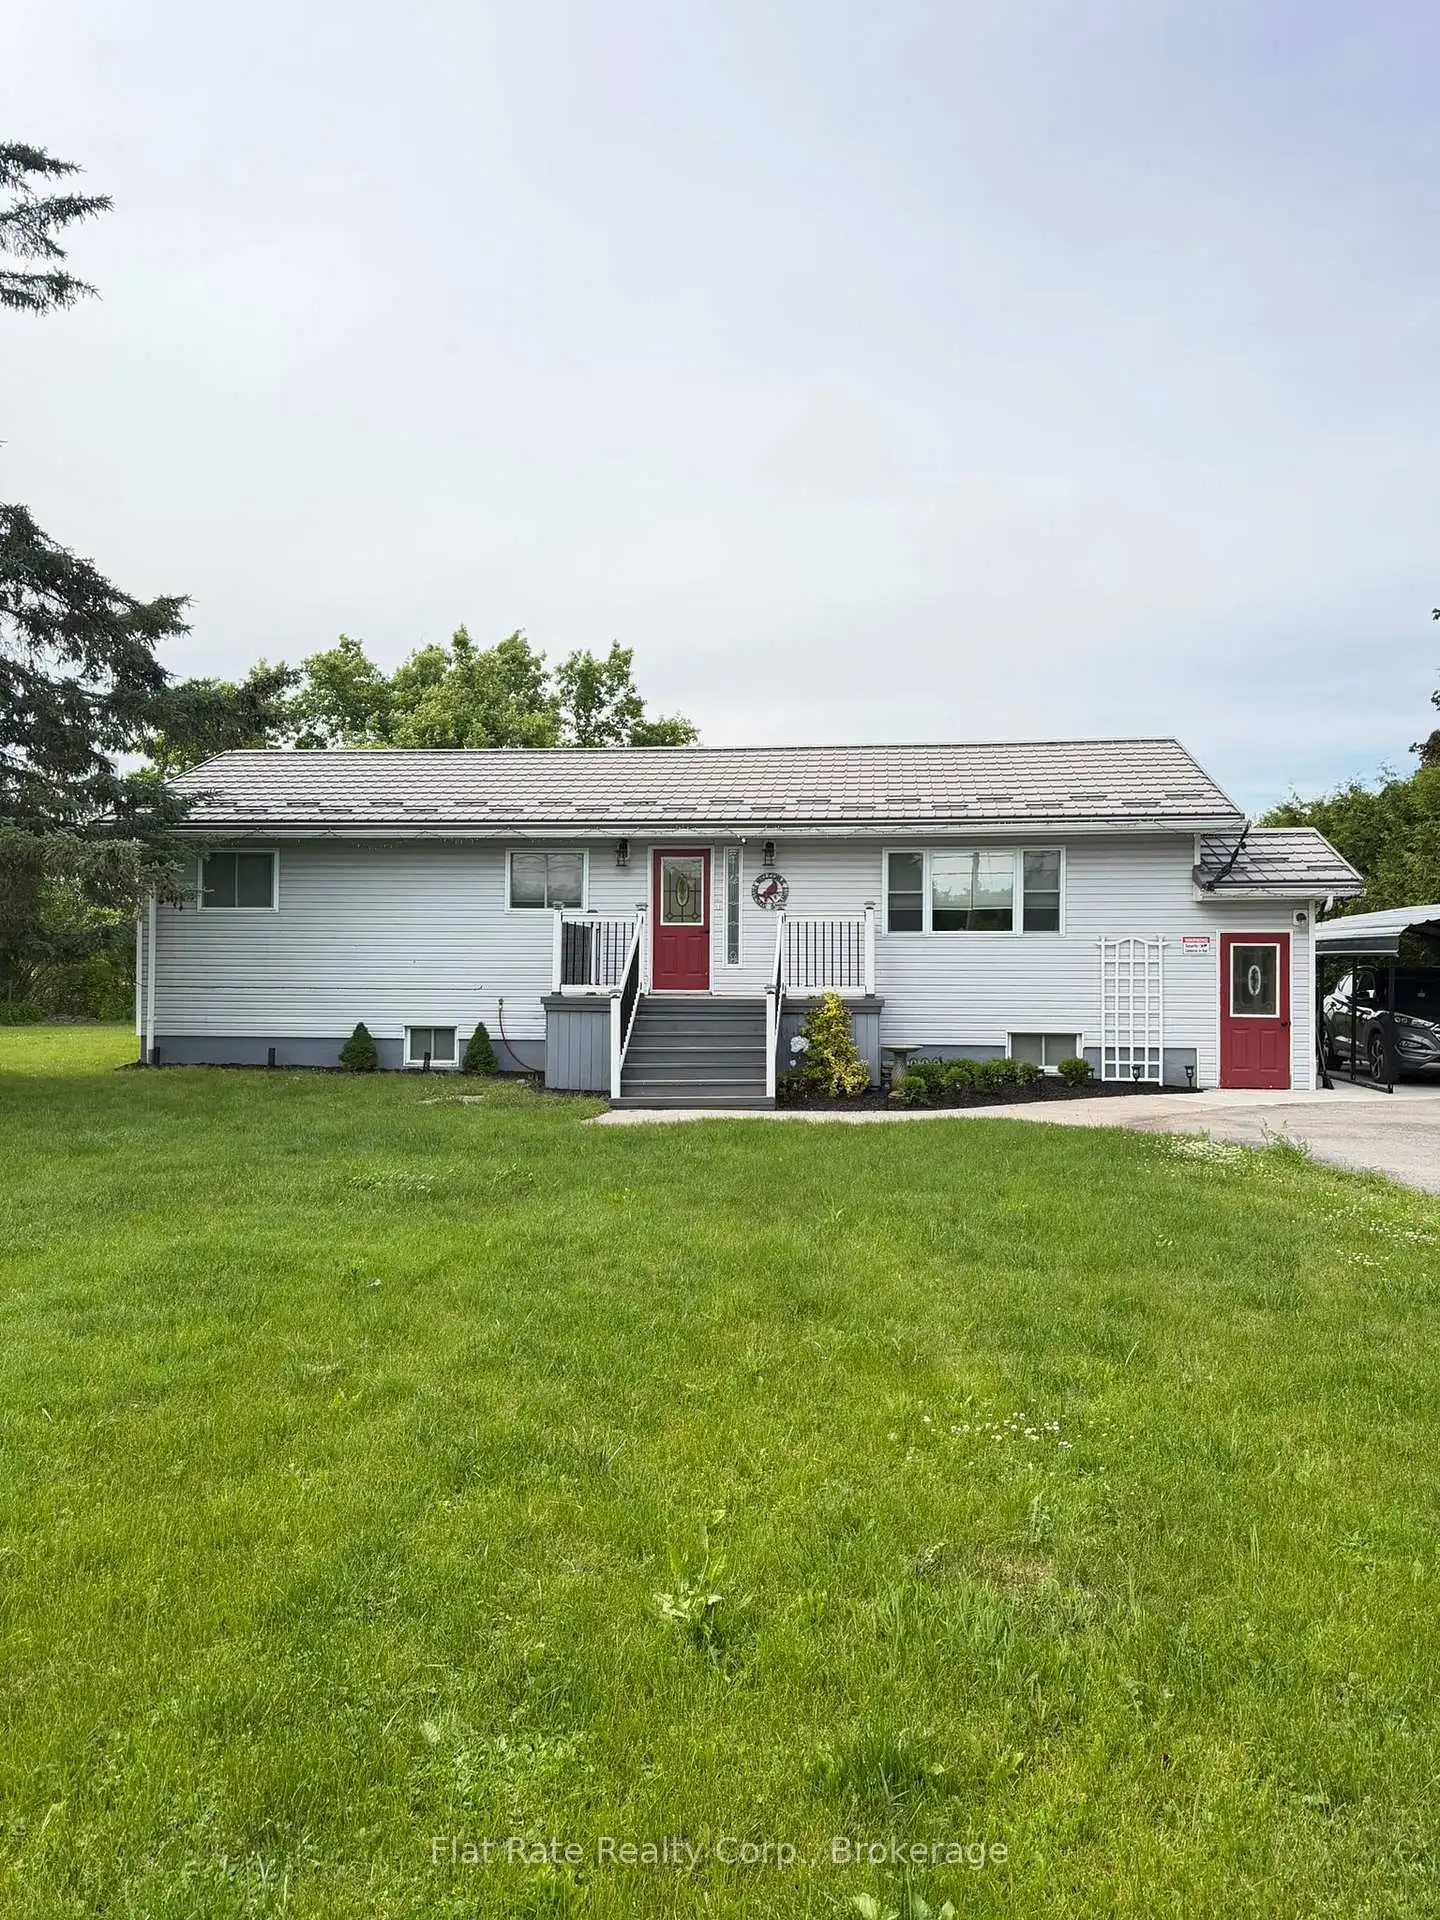
Minutes to Campbellford - Updated Raised Bungalow with In-Law Potential. This beautifully updated raised bungalow offers exceptional flexibility, privacy, and in-law potential, all just minutes from Campbellford. Featuring 2+1 bedrooms and 2+1 bathrooms, the home showcases a bright open-concept main floor with new engineered hardwood flooring throughout. The recently renovated main level includes a spacious eat-in kitchen with granite countertops and new stainless steel appliances, a sun-filled living room, a generous primary bedroom with a 4-piece semi-ensuite bath. The fully finished lower level provides excellent in-law potential, complete with a separate walk-up entrance, large family room, an additional guest bedroom, and a 3-piece bathroom with laundry. Enjoy outstanding outdoor living and privacy with tall cedar hedging, peaceful greenspace views behind the home, and a full-length rear deck with a 13ft swim spa (2017), and a 3-season sunroom with new flooring and privacy screens. An asphalt driveway with parking for up to 10 vehicles and a 12x24 carport on a new parking pad just add to this impressive property. Metal roof (2018), Municipal water, septic (pumped 2021). Metal Roof (2018)
Details
- Property type
- Detached · Residential Freehold
- Bedrooms
- 3
- Bathrooms
- 3
- Living area
- 700-1100 sq ft
- Lot
- 117.27 × 150.12 Feet
- Style
- Bungalow-Raised
- Heating
- Forced Air · Gas
- Cooling
- Central Air
- Sewer / septic
- Septic
- Basement
- Finished, Separate Entrance
- Garage
- Other
- Parking total
- 10
- Taxes
- $3,211 (2026)
Rooms
| Room | Level | Size | Notes |
|---|---|---|---|
| Bathroom | Main | 0' × 0' | |
| Dining Room | Main | 10' 5" × 7' 2" | |
| Living Room | Main | 10' 3" × 15' 3" | |
| Bedroom 2 | Main | 21' 1" × 14' | |
| Bedroom | Basement | 9' 5" × 10' 8" | |
| Bathroom | Basement | 0' × 0' | |
| Kitchen | Basement | 10' 11" × 10' | |
| Recreation | Basement | 10' × 11' 10" | |
| Bedroom | Basement | 9' 6" × 10' 8" | |
| Bedroom | Main | 8' × 11' 1" | |
| Bathroom | Main | 0' × 0' | |
| Kitchen | Main | 10' 5" × 9' 2" |
Location
Approximate location, placed by postal code. Postal code data © GeoNames (CC BY 4.0).
Payments on this home
Estimated monthly payment
$2,346
Principal and interest only, using Canadian semi-annual compounding. Taxes, insurance, and CMHC premiums (required under 20% down) are extra. For planning, not a lending commitment.
Listing courtesy of Flat Rate Realty Corp.. Listing data provided by the originating real estate board via PropTx Amplify Syndication.
The trademarks REALTOR®, REALTORS®, and the REALTOR® logo are controlled by The Canadian Real Estate Association (CREA) and identify real estate professionals who are members of CREA. The trademarks MLS®, Multiple Listing Service® and the associated logos are owned by CREA and identify the quality of services provided by real estate professionals who are members of CREA.
The information provided herein must only be used by consumers that have a bona fide interest in the purchase, sale or lease of real estate and may not be used for any commercial purpose or any other purpose.
Information is deemed reliable but not guaranteed accurate. Room measurements are deemed reliable but not guaranteed.