
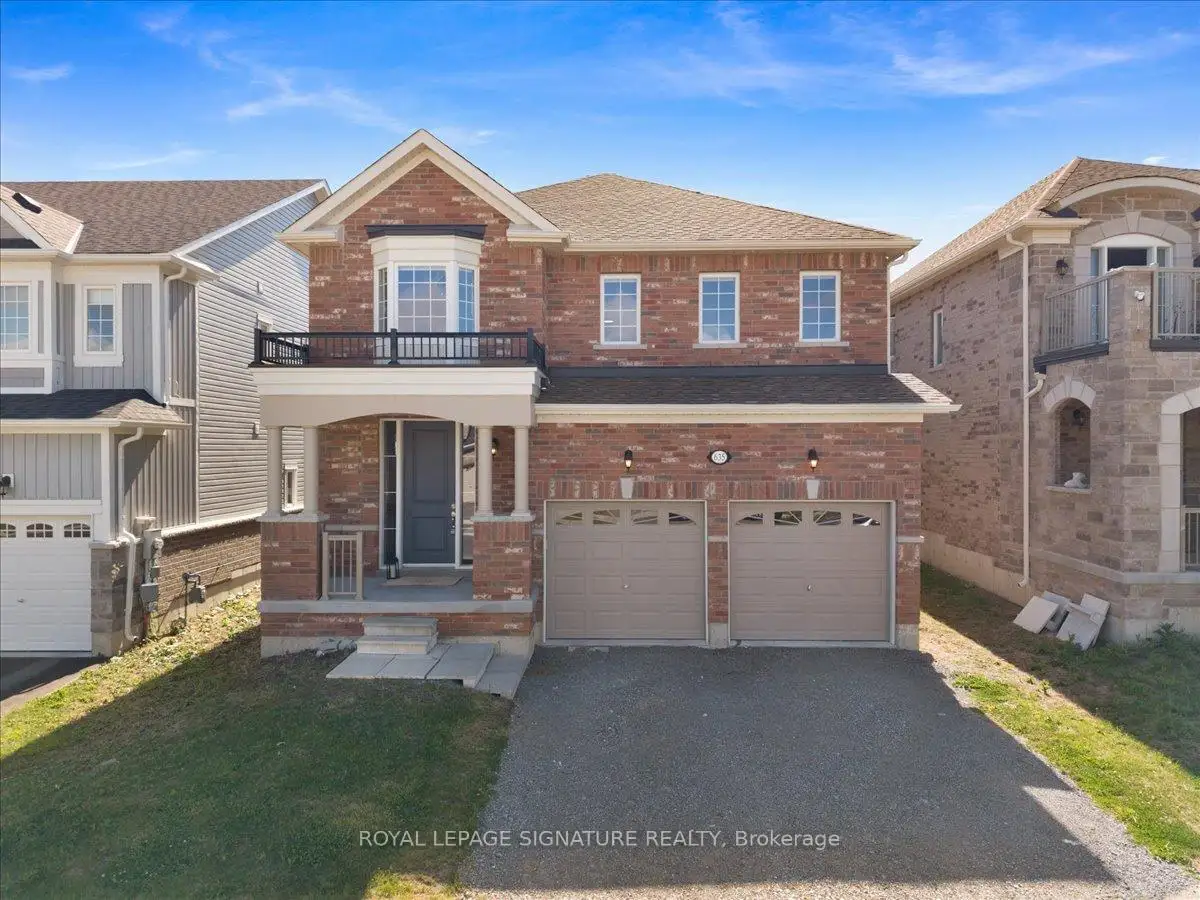


50 photos
635 Lemay Grove, Peterborough, ON K9K 0G9
Monaghan Ward 2 · Peterborough · K9K 0G9
$3,500 /month
About this property
More space, more flexibility, and a location surrounded by nature. Welcome to 635 Lemay Grove, a beautifully designed 4 bedroom home on a premium 40' lot in the Trails of Lily Lake community. Inside, the main floor is bright, open and made for everyday family life. Nine foot ceilings and carpet-free flooring create an airy feel, while the kitchen anchors the space with granite countertops, stainless steel appliances, a stylish backsplash, centre island with seating and a separate dining area. The open layout keeps everyone connected, whether you're cooking dinner, entertaining friends or watching the kids play, with patio doors extending the living space into the backyard. Upstairs offers something increasingly hard to find: four generously sized bedrooms, a versatile loft and ensuite bathroom access for every bedroom. Use the loft as a home office, homework station, playroom or quiet reading space. The primary suite is a true retreat, filled with natural light and complete with a large walk-in closet and spacious ensuite featuring a frameless glass shower, soaker tub and extended vanity. The home's thoughtful layout also creates unique possibilities for the future. The laundry/mudroom connects directly to both the garage and basement, while the unfinished lower level already includes a bathroom rough-in and offers plenty of space to create a recreation room, additional bedrooms, multigenerational living space or potentially a secondary suite. Outside your front door, enjoy easy access to trails, conservation lands and outdoor recreation, including the Trans Canada Trail and Jackson Creek Park, and local shops and retailers a few minutes drive away. When it's time to commute, Highways 7, 115 and the 407 are all within convenient reach.
Details
- Property type
- Detached · Residential Freehold
- Bedrooms
- 4
- Bathrooms
- 4
- Living area
- 2500-3000 sq ft
- Lot
- 40.03 × 108.27 Feet
- Style
- 2-Storey
- Heating
- Forced Air · Gas
- Cooling
- Central Air
- Sewer / septic
- Sewer
- Basement
- Full, Unfinished
- Garage
- Built-In
- Parking total
- 4
Rooms
| Room | Level | Size | Notes |
|---|---|---|---|
| Living Room | Main | 10' 11" × 18' 5" | |
| Family Room | Main | 10' 11" × 16' 11" | |
| Laundry | Main | 6' 11" × 6' 11" | |
| Dining Room | Main | 10' 11" × 18' 5" | |
| Kitchen | Main | 13' 5" × 9' 5" | |
| Breakfast | Main | 12' 5" × 11' 6" | |
| Primary Bedroom | Second | 19' 6" × 12' 11" | |
| Bedroom 2 | Second | 10' × 10' 11" | |
| Bedroom 3 | Second | 12' 4" × 10' 11" | |
| Bedroom 4 | Second | 12' 2" × 11' 5" | |
| Loft | Second | 10' 5" × 5' 6" |
Location
Approximate location, placed by postal code. Postal code data © GeoNames (CC BY 4.0).
Payments on this home
Estimated monthly payment
$15
Principal and interest only, using Canadian semi-annual compounding. Taxes, insurance, and CMHC premiums (required under 20% down) are extra. For planning, not a lending commitment.
Listing courtesy of ROYAL LEPAGE SIGNATURE REALTY. Listing data provided by the originating real estate board via PropTx Amplify Syndication.
The trademarks REALTOR®, REALTORS®, and the REALTOR® logo are controlled by The Canadian Real Estate Association (CREA) and identify real estate professionals who are members of CREA. The trademarks MLS®, Multiple Listing Service® and the associated logos are owned by CREA and identify the quality of services provided by real estate professionals who are members of CREA.
The information provided herein must only be used by consumers that have a bona fide interest in the purchase, sale or lease of real estate and may not be used for any commercial purpose or any other purpose.
Information is deemed reliable but not guaranteed accurate. Room measurements are deemed reliable but not guaranteed.