
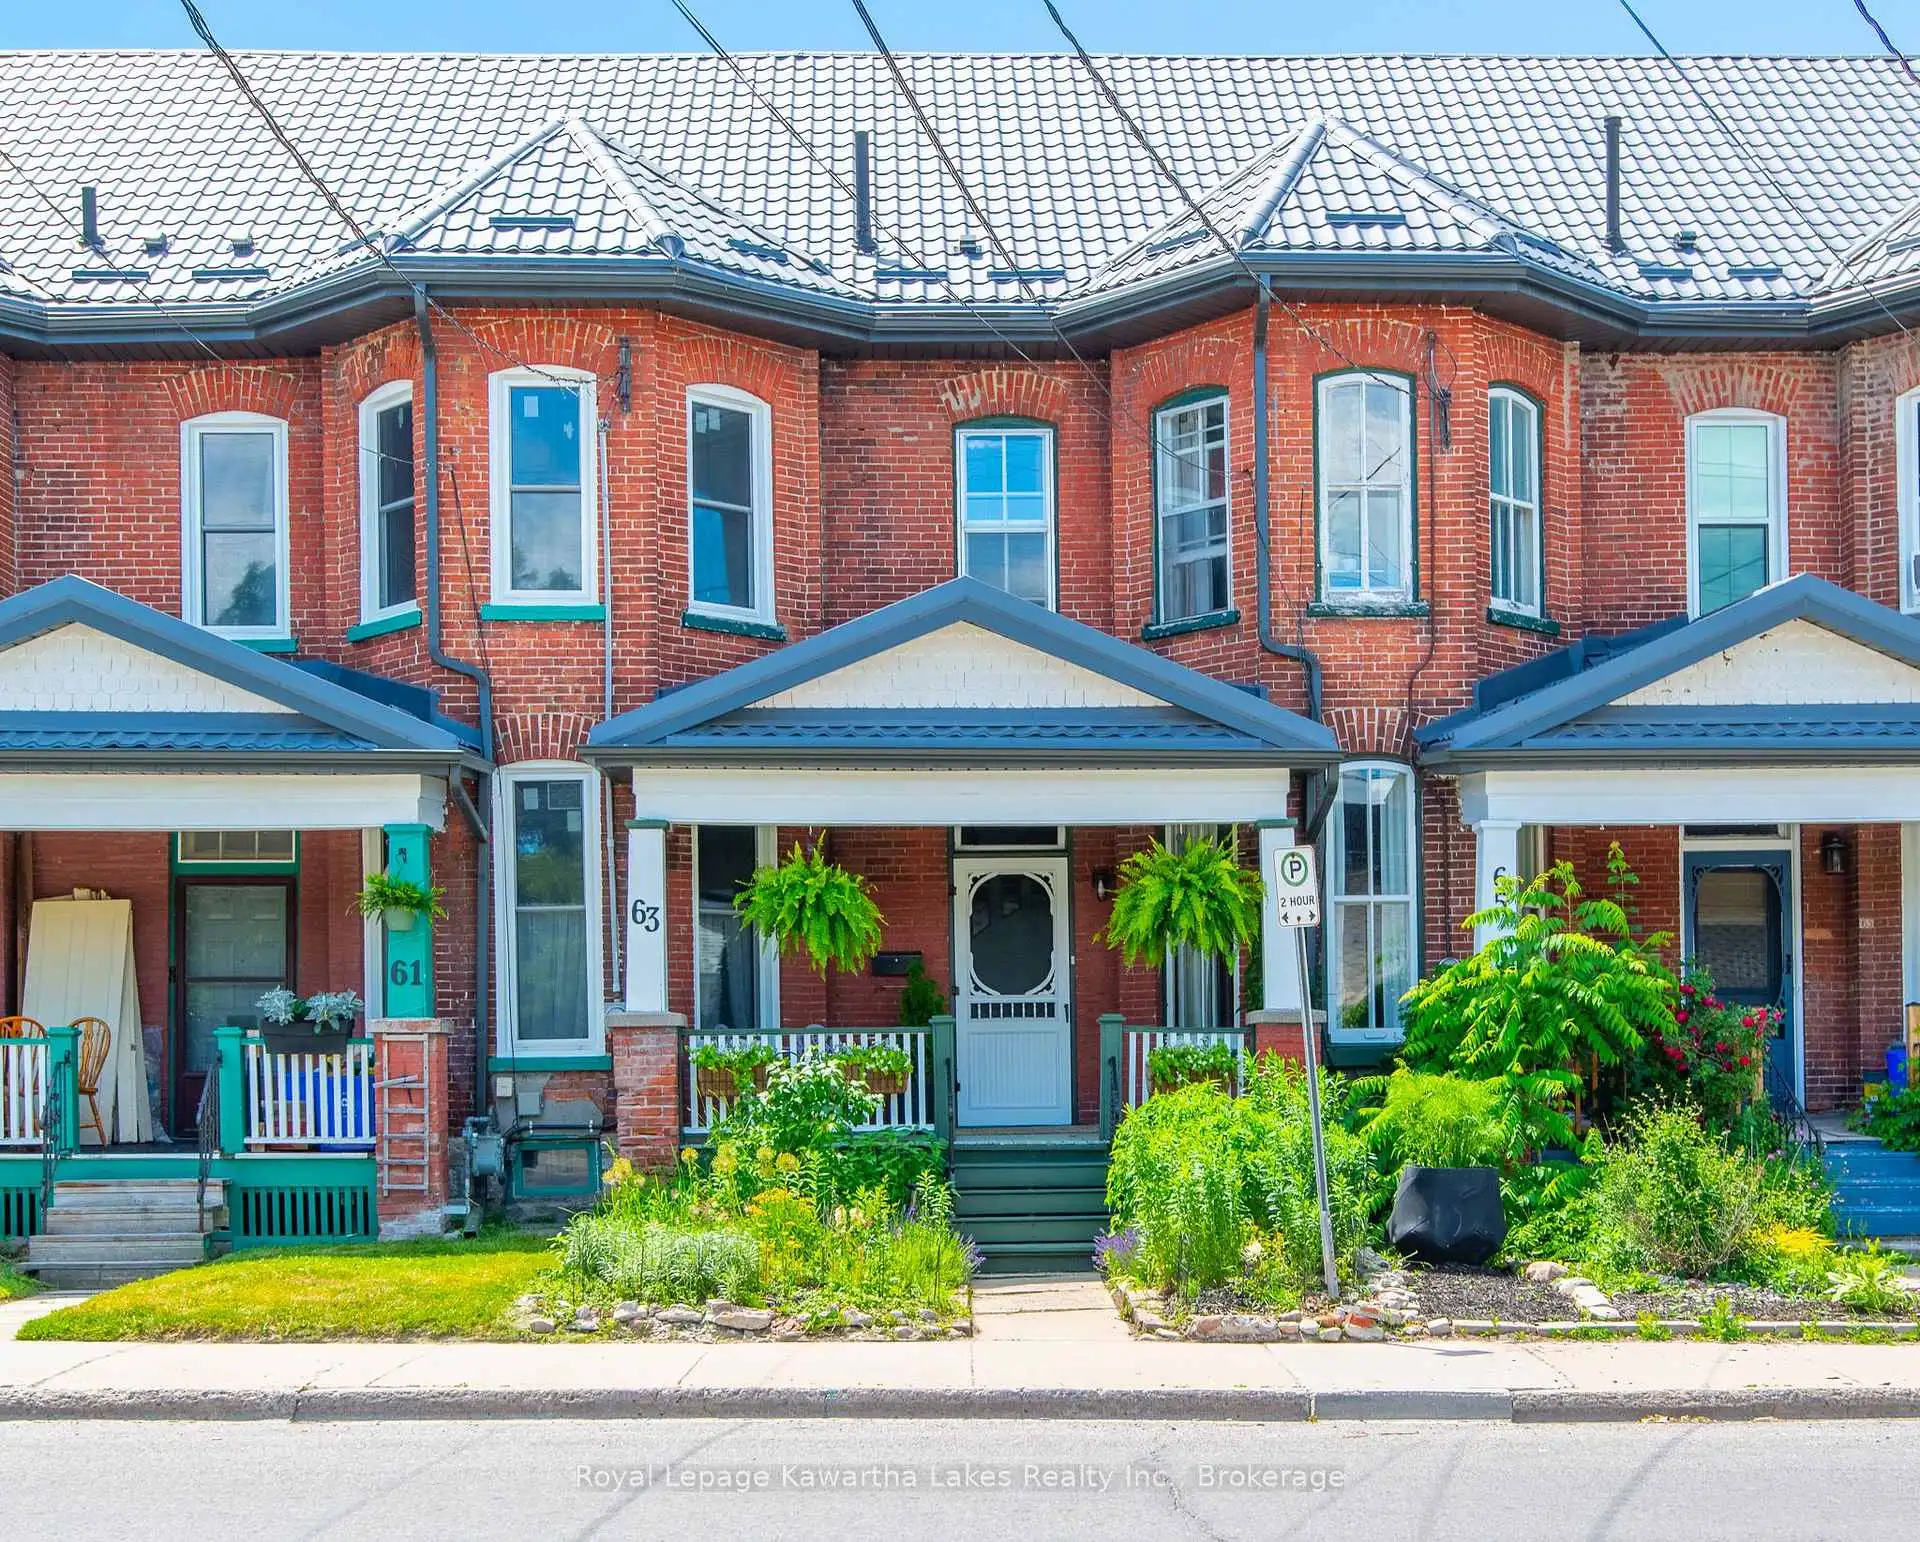


32 photos
63 William Street N, Kawartha Lakes, ON K9V 4A3
Lindsay · Kawartha Lakes · K9V 4A3
$399,900
About this property
Tastefully updated century townhome in the heart of Lindsay, blending timeless character with thoughtful modern improvements. The main floor features an open-concept living and dining area with impressive 10-foot ceilings, refinished original oak flooring, a fully renovated kitchen (2024), and an updated powder room. Upstairs, you'll find three spacious bedrooms and a 4-piece bathroom, all enhanced by high ceilings and abundant natural light flowing through the original wood-frame windows, which have been exceptionally well maintained. Major updates include a new steel roof (2024), updated washer and dryer (2022), refreshed backyard patio stones, a gravel driveway, and a natural gas BBQ hookup. Enjoy the covered front porch and low-maintenance pollinator garden with native plants, while the basement provides excellent storage and convenient laundry access. Ideally located within easy walking distance of downtown Lindsay's shops, restaurants, and the Scugog River, this inviting townhome offers low-maintenance living, low heating and hydro costs, and the character of a beautifully cared-for century home.
Details
- Property type
- Att/Row/Townhouse · Residential Freehold
- Bedrooms
- 3
- Bathrooms
- 2
- Living area
- 1500-2000 sq ft
- Lot
- 20.89 × 114.7 Feet
- Year built
- 100+
- Style
- 2-Storey
- Heating
- Forced Air · Gas
- Cooling
- Central Air
- Sewer / septic
- Sewer
- Basement
- Unfinished
- Garage
- None
- Parking total
- 2
- Taxes
- $3,116 (2026)
Rooms
| Room | Level | Size | Notes |
|---|---|---|---|
| Living Room | Main | 17' 9" × 12' 7" | |
| Dining Room | Main | 14' × 16' 1" | |
| Kitchen | Main | 13' 11" × 11' 7" | |
| Foyer | Main | 13' 6" × 6' 4" | |
| Bathroom | Main | 6' 2" × 3' 3" | |
| Primary Bedroom | Second | 15' 1" × 11' 1" | |
| Bedroom 2 | Second | 13' 10" × 9' 6" | |
| Bedroom 3 | Second | 13' 10" × 9' 3" | |
| Bathroom | Second | 10' × 7' 10" | |
| Mud Room | Main | 6' 2" × 6' 4" |
Location
Approximate location, placed by postal code. Postal code data © GeoNames (CC BY 4.0).
Payments on this home
Estimated monthly payment
$1,771
Principal and interest only, using Canadian semi-annual compounding. Taxes, insurance, and CMHC premiums (required under 20% down) are extra. For planning, not a lending commitment.
Listing courtesy of Royal Lepage Kawartha Lakes Realty Inc.. Listing data provided by the originating real estate board via PropTx Amplify Syndication.
The trademarks REALTOR®, REALTORS®, and the REALTOR® logo are controlled by The Canadian Real Estate Association (CREA) and identify real estate professionals who are members of CREA. The trademarks MLS®, Multiple Listing Service® and the associated logos are owned by CREA and identify the quality of services provided by real estate professionals who are members of CREA.
The information provided herein must only be used by consumers that have a bona fide interest in the purchase, sale or lease of real estate and may not be used for any commercial purpose or any other purpose.
Information is deemed reliable but not guaranteed accurate. Room measurements are deemed reliable but not guaranteed.