
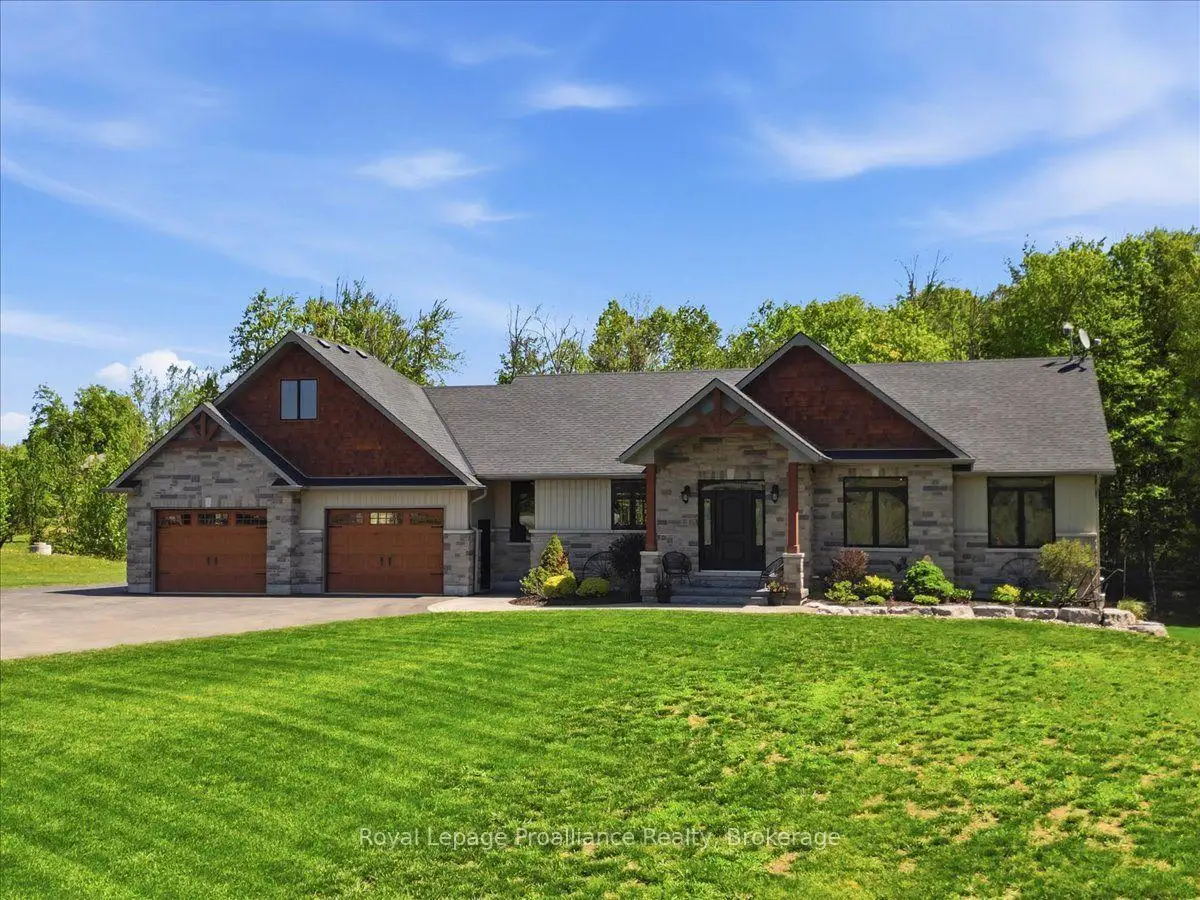


46 photos
63 Hiddenvalley Drive, Belleville, ON K0K 2V0
Thurlow Ward · Belleville · K0K 2V0
$1,269,000
About this property
Set within the executive enclave of Hearth Stone RidgeEstates, 63 Hidden Valley Road pairs architectural distinction with effortlesscountry quiet, just 15 minutes from Belleville and Highway 401, and 25 minutesto CFB Trenton. Custom-built with meticulous attention to detail, thiscarpet-free residence spans 3+2 bedrooms and 3 luxurious bathrooms across twofully finished levels. The elegant living room makes an immediate statementwith soaring vaulted ceilings, rustic wood beams, expansive windows, surroundsound, and a cozy natural gas fireplace. Directly off the living room, stepinto the covered three-season room complete with sleek glass railings,integrated audio, and elevated views over the grounds. The designer kitchenshowcases a massive granite island, walk-in pantry, and premium finishes,flowing seamlessly into the dining area. Patio doors open directly to thecomposite deck overlooking the private backyard oasis and pool area. Theprimary wing serves as a private sanctuary featuring an oversized bedroomfootprint, walk-in closet, and a spa-inspired ensuite with a custom glassshower. Filled with natural light, the bright walkout lower level offersexceptional potential for an in-law suite, multi-generational living, orentertaining. It features a spacious living area with a second gas fireplace,stylish bar, dedicated gym or office space, additional bedrooms, and directwalkout access to the poured concrete patio. The exterior grounds deliver a truelifestyle property, highlighted by an above-ground pool with expansive sundecking, landscaped grounds, fenced areas for children or pets, playground, andcustom playhouse. Hobbyists will appreciate the heated triple-car garage with a220V 50-amp welding plug, exterior 30-amp RV hookup, and 50-amp spa pack wiredfor a hot tub, complemented by a detached workshop. Complete with full watertreatment (reverse osmosis, UV, softener), HRV, keyless entry, and security. Anadditional ~28 acres may also be purchased separately.
Details
- Property type
- Detached · Residential Freehold
- Bedrooms
- 5
- Bathrooms
- 3
- Living area
- 1500-2000 sq ft
- Lot
- 193.82 × 314.02 Feet
- Year built
- 6-15
- Style
- Bungalow
- Heating
- Forced Air · Gas
- Cooling
- Central Air
- Water
- Drilled Well
- Sewer / septic
- Septic
- Basement
- Finished, Walk-Out
- Garage
- Attached
- Parking total
- 11
- Pool
- Above Ground
- Taxes
- $6,818 (2025)
Rooms
| Room | Level | Size | Notes |
|---|---|---|---|
| Kitchen | Main | 19' 6" × 13' 1" | |
| Living Room | Main | 15' 10" × 18' | |
| Dining Room | Main | 14' 1" × 11' 11" | |
| Primary Bedroom | Main | 13' 3" × 15' 9" | |
| Bedroom | Main | 11' 2" × 10' 11" | |
| Bedroom | Main | 13' 3" × 11' | |
| Bathroom | Main | 7' 9" × 7' 3" | |
| Bathroom | Main | 11' 7" × 6' 2" | |
| Foyer | Main | 5' 11" × 8' 6" | |
| Mud Room | Main | 14' 2" × 6' | |
| Sunroom | Main | 13' 5" × 17' 3" | |
| Bedroom | Lower | 11' 6" × 10' | |
| Bedroom | Lower | 17' 7" × 11' 11" | |
| Bathroom | Lower | 11' 6" × 7' 10" | |
| Recreation | Lower | 35' 4" × 21' 11" | |
| Utility Room | Lower | 19' 10" × 10' 4" | |
| Laundry | Lower | 14' 10" × 18' 11" |
Location
Approximate location, placed by postal code. Postal code data © GeoNames (CC BY 4.0).
Payments on this home
Estimated monthly payment
$5,619
Principal and interest only, using Canadian semi-annual compounding. Taxes, insurance, and CMHC premiums (required under 20% down) are extra. For planning, not a lending commitment.
Listing courtesy of Royal LePage ProAlliance Realty. Listing data provided by the originating real estate board via PropTx Amplify Syndication.
The trademarks REALTOR®, REALTORS®, and the REALTOR® logo are controlled by The Canadian Real Estate Association (CREA) and identify real estate professionals who are members of CREA. The trademarks MLS®, Multiple Listing Service® and the associated logos are owned by CREA and identify the quality of services provided by real estate professionals who are members of CREA.
The information provided herein must only be used by consumers that have a bona fide interest in the purchase, sale or lease of real estate and may not be used for any commercial purpose or any other purpose.
Information is deemed reliable but not guaranteed accurate. Room measurements are deemed reliable but not guaranteed.