


50 photos
63 Freedom Crescent, Quinte West, ON K8V 0C2
Sidney Ward · Quinte West · K8V 0C2
$624,900
About this property
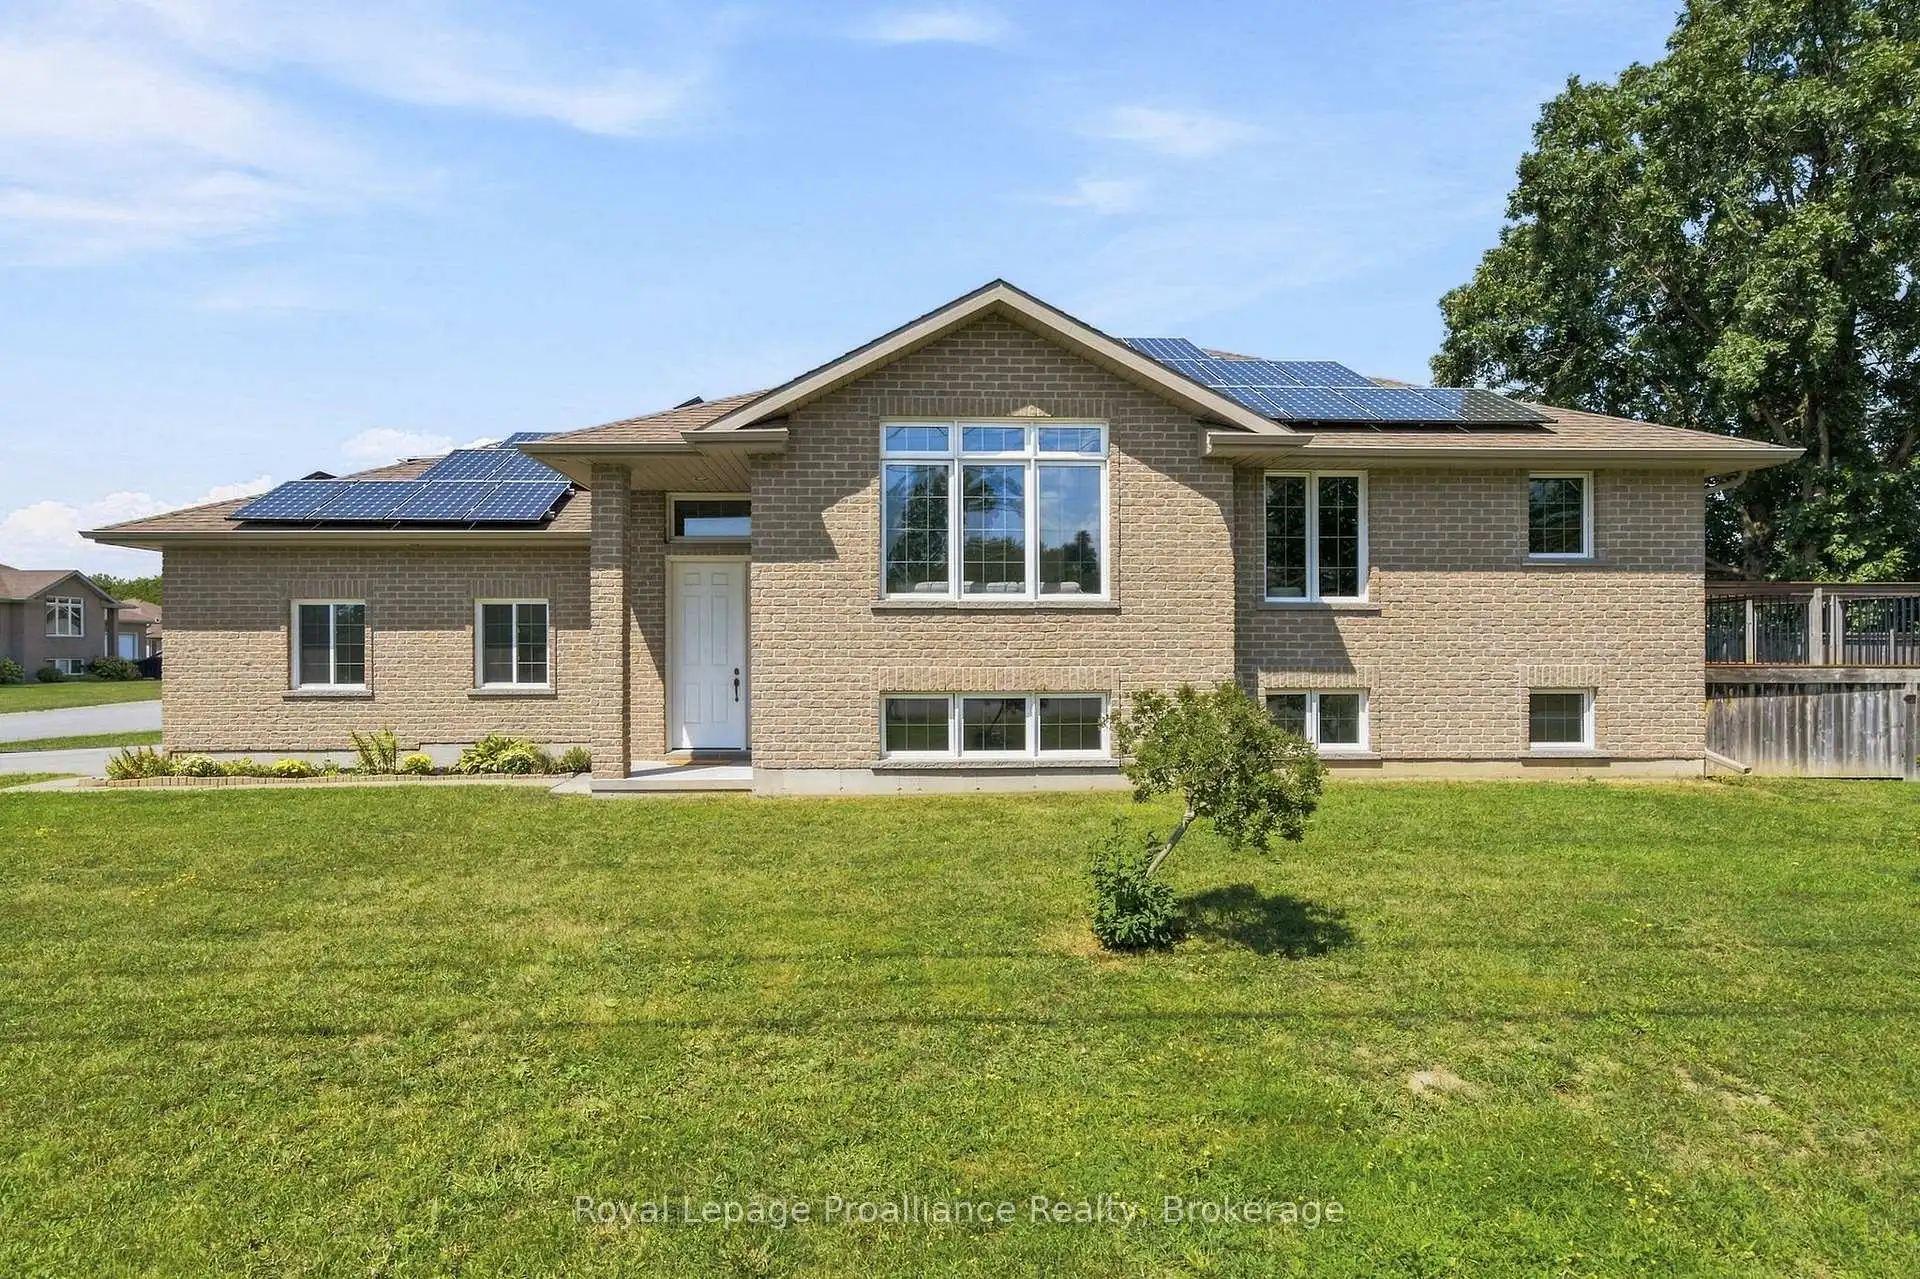
Situated on a city lot with a country feel, this fully bricked 2 + 2 bedroom bungalow has over 2000 sq ft of finished living space. Over sized front door leads to a bright foyer with direct access to double garage as you enter the home, spacious open concept, large south facing windows, kitchen with pantry, granite counter tops and breakfast bar, vaulted ceiling in living room with built in surround sound, main floor laundry, primary bedroom with walk in closet and ensuite that includes a jacuzzi tub, 2nd bedroom and a 3 pc bath. Full finished basement with rec room including built in surround sound, 2 bedrooms and a 4pc bath. Full size above grade windows allow for lots of natural light. Energy efficient heat pump and hybrid water tank are less than three years old. Owned solar roof top solar panels generate monthly income. Private fenced side yard and 10 ft x 14 ft composite deck off kitchen . Close to shopping, 401, rec centre, excellent schools and minutes to CFB Trenton.
Details
- Property type
- Detached · Residential Freehold
- Bedrooms
- 4
- Bathrooms
- 3
- Living area
- 1100-1500 sq ft
- Lot
- 116.59ftx50.88ftx20.84ftx90.27ftx66.61f
- Year built
- 6-15
- Style
- Bungalow-Raised
- Heating
- Heat Pump · Gas
- Cooling
- Central Air
- Sewer / septic
- Sewer
- Basement
- Full, Finished
- Garage
- Attached
- Parking total
- 6
- Taxes
- $5,088 (2026)
Rooms
| Room | Level | Size | Notes |
|---|---|---|---|
| Foyer | Main | 7' 5" × 9' 9" | |
| Living Room | Main | 12' 5" × 14' 4" | |
| Dining Room | Main | 11' 7" × 17' | |
| Kitchen | Main | 9' 6" × 14' 11" | |
| Primary Bedroom | Main | 17' 7" × 13' 11" | |
| Bathroom | Main | 8' 9" × 4' 11" | |
| Bathroom | Main | 4' 11" × 9' 8" | |
| Bedroom | Main | 12' 8" × 13' 2" | |
| Recreation | Basement | 21' 8" × 14' 3" | |
| Bedroom | Basement | 11' × 12' 2" | |
| Bedroom | Basement | 14' 8" × 12' 11" | |
| Bathroom | Basement | 5' 11" × 12' 11" | |
| Utility Room | Basement | 17' 3" × 12' 11" | |
Location
Approximate location, placed by postal code. Postal code data © GeoNames (CC BY 4.0).
Payments on this home
Estimated monthly payment
$2,767
Principal and interest only, using Canadian semi-annual compounding. Taxes, insurance, and CMHC premiums (required under 20% down) are extra. For planning, not a lending commitment.
Listing courtesy of Royal LePage ProAlliance Realty. Listing data provided by the originating real estate board via PropTx Amplify Syndication.
The trademarks REALTOR®, REALTORS®, and the REALTOR® logo are controlled by The Canadian Real Estate Association (CREA) and identify real estate professionals who are members of CREA. The trademarks MLS®, Multiple Listing Service® and the associated logos are owned by CREA and identify the quality of services provided by real estate professionals who are members of CREA.
The information provided herein must only be used by consumers that have a bona fide interest in the purchase, sale or lease of real estate and may not be used for any commercial purpose or any other purpose.
Information is deemed reliable but not guaranteed accurate. Room measurements are deemed reliable but not guaranteed.