


39 photos
620 Stewart Line, Cavan Monaghan, ON L0A 1C0
Cavan Twp · Cavan Monaghan · L0A 1C0
$1,799,000
About this property
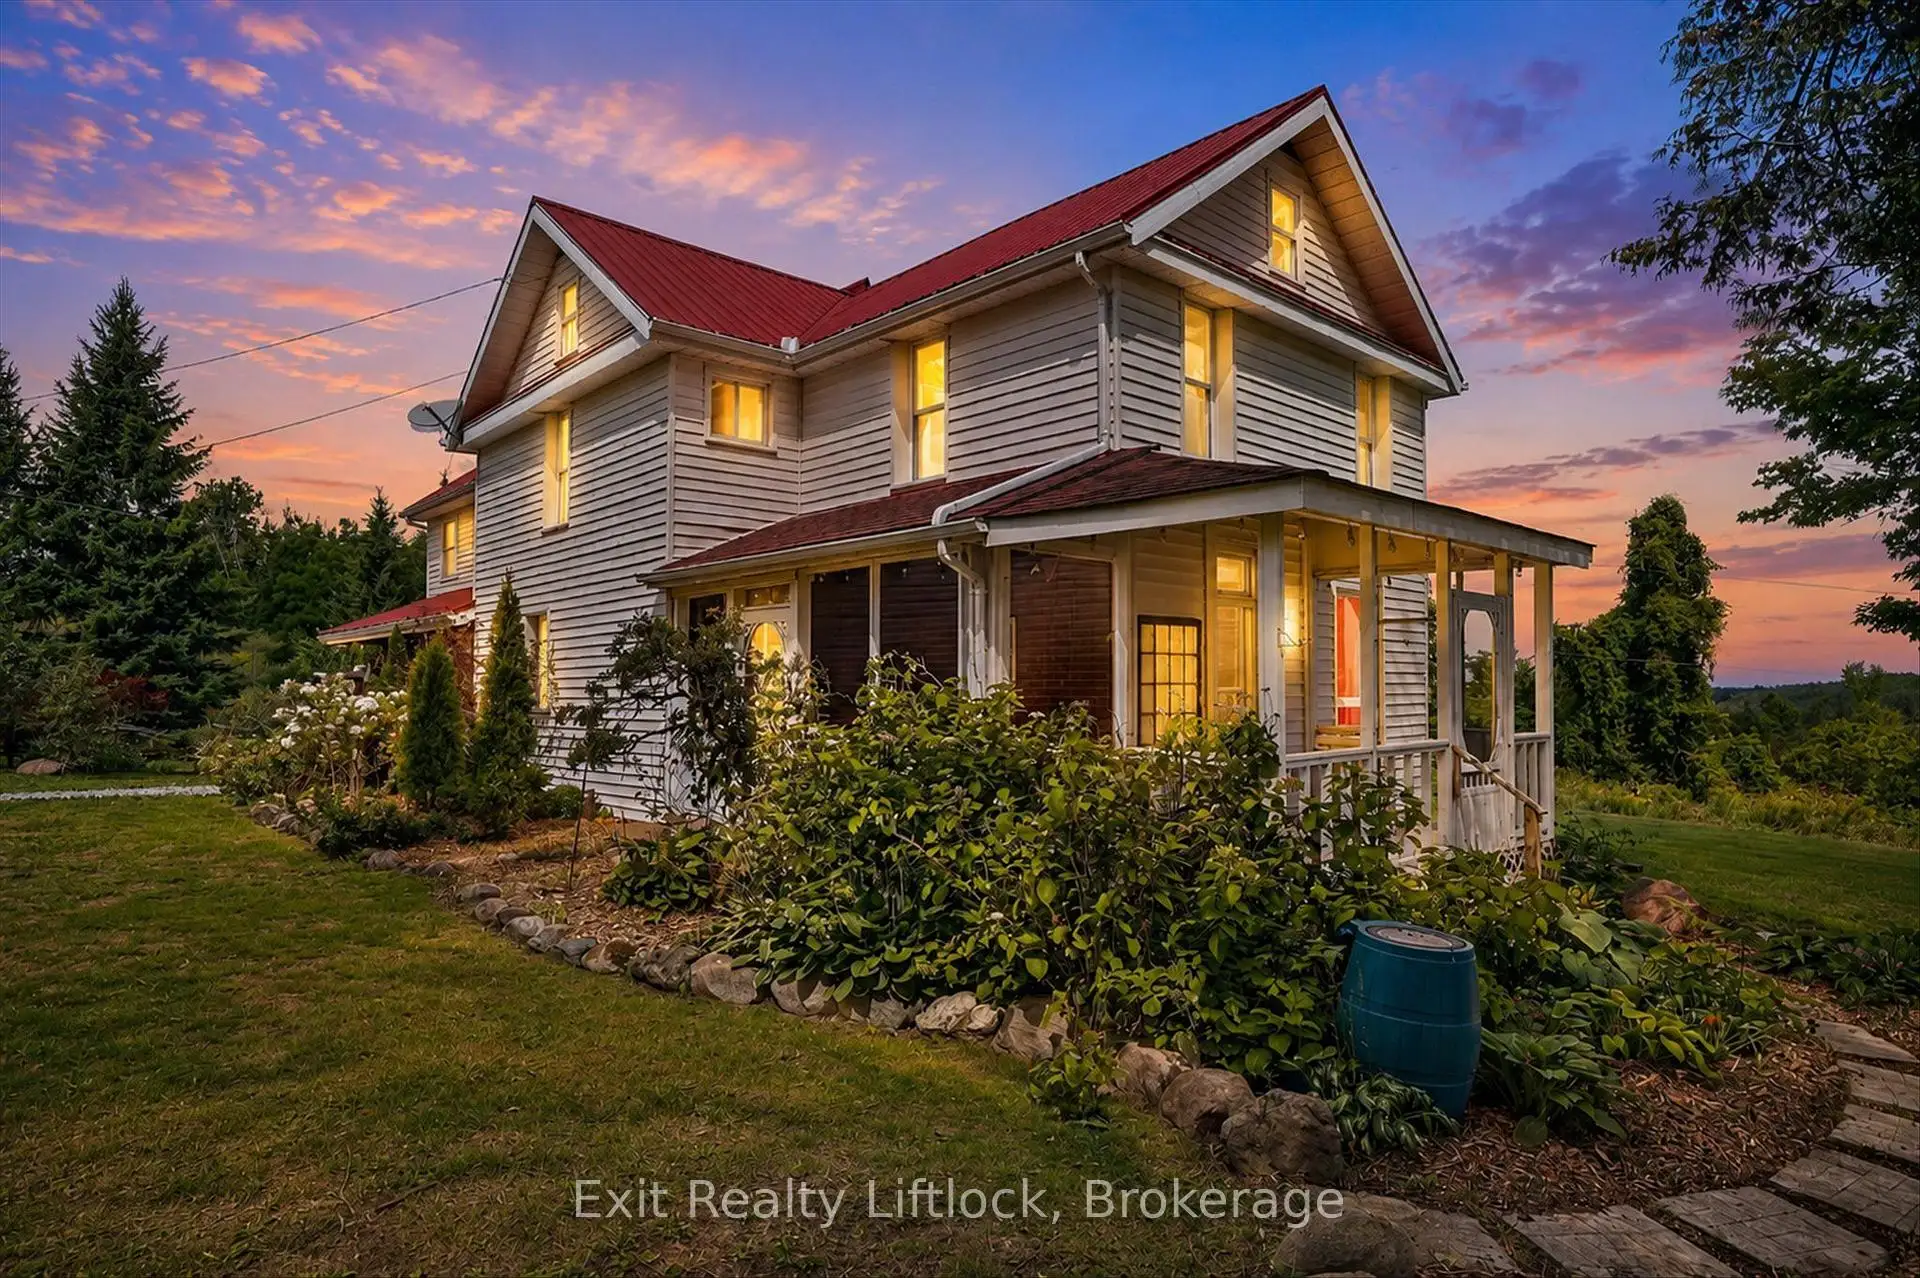
Privacy galore, with nature and wildlife right at your doorstep. This exceptional 100-acre property offers a beautiful mix of fertile farmland, maple bush, winding creek, mature pine forest, and a large bank barn. The well-maintained 3-bedroom century home features a spacious addition with a welcoming main-floor family room and a generous primary suite complete with a walk-in shower and separate dressing area. Sparkling hardwood floors, original trim, the original staircase, and a family-style kitchen all contribute to the home's timeless character and charm. Porches and walkouts in every direction invite you to relax and enjoy the peace, quiet, and refreshing country breezes from every angle. Ideally located just 15 minutes from Peterborough, nestled among the rolling, picturesque hills of Cavan, this remarkable property truly must be seen to be loved and appreciated.
Details
- Property type
- Farm · Residential Freehold
- Bedrooms
- 3
- Bathrooms
- 2
- Living area
- 2500-3000 sq ft
- Lot
- 932.2 × 4632.98 Feet
- Style
- 2-Storey
- Heating
- Forced Air · Propane
- Water
- Unknown
- Sewer / septic
- Septic
- Basement
- Unfinished
- Parking total
- 10
- Taxes
- $11,230 (2026)
Rooms
| Room | Level | Size | Notes |
|---|---|---|---|
| Foyer | Main | 15' × 6' 9" | |
| Living Room | Main | 20' 11" × 10' 4" | |
| Dining Room | Main | 11' 6" × 8' 11" | |
| Kitchen | Main | 18' 4" × 14' 2" | |
| Family Room | Main | 24' 6" × 18' 11" | |
| Laundry | Main | 6' 1" × 8' 9" | |
| Bathroom | Main | 12' 10" × 8' 7" | |
| Bedroom | Second | 15' 1" × 9' 9" | |
| Bedroom | Second | 12' 1" × 11' 4" | |
| Den | Second | 12' 2" × 11' 4" | |
| Primary Bedroom | Second | 24' 5" × 18' 11" | |
| Bathroom | Second | 5' 8" × 12' 1" | |
| Recreation | Basement | 21' 7" × 18' 2" | |
| Cold Room/Cantina | Basement | 24' 5" × 4' 3" | |
| Utility Room | Basement | 16' 11" × 14' 1" | |
| Other | Basement | 16' 4" × 17' 6" |
Location
Approximate location, placed by postal code. Postal code data © GeoNames (CC BY 4.0).
Payments on this home
Estimated monthly payment
$7,966
Principal and interest only, using Canadian semi-annual compounding. Taxes, insurance, and CMHC premiums (required under 20% down) are extra. For planning, not a lending commitment.
Listing courtesy of Exit Realty Liftlock. Listing data provided by the originating real estate board via PropTx Amplify Syndication.
The trademarks REALTOR®, REALTORS®, and the REALTOR® logo are controlled by The Canadian Real Estate Association (CREA) and identify real estate professionals who are members of CREA. The trademarks MLS®, Multiple Listing Service® and the associated logos are owned by CREA and identify the quality of services provided by real estate professionals who are members of CREA.
The information provided herein must only be used by consumers that have a bona fide interest in the purchase, sale or lease of real estate and may not be used for any commercial purpose or any other purpose.
Information is deemed reliable but not guaranteed accurate. Room measurements are deemed reliable but not guaranteed.