

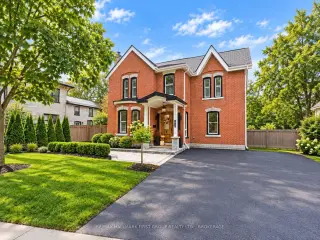


51 photos
62 Alexander Street, Belleville, ON K8N 2H3
Belleville Ward · Belleville · K8N 2H3
$1,050,000
About this property
A remarkable blend of architectural heritage and refined modern living, this distinguished 19th-century all-brick residence offers more than 150 years of history in one of Belleville's established neighbourhoods. Connected to the early development of Alexander Street and prominent builder John Alexander Forin, the home offers 3 bedrooms, 3 bathrooms, soaring 10-foot ceilings, a winding staircase, exposed brick, beautiful original trim, and an integrated built-in speaker system throughout the main floor. Major updates from 2010-2013 included electrical, plumbing, windows, mechanicals, and exterior finishes, with further upgrades since 2021 including luxury vinyl flooring, quartz counters, GE Café appliances, and a refreshed sunroom. Outside, enjoy an expanded deck, stone patio, outdoor bar, hot tub, pergola, lighting, and landscaping. The rear carriage house/garage also offers potential for a future studio or creative space, subject to approvals. A recent professional home inspection is available.
Details
- Property type
- Detached · Residential Freehold
- Bedrooms
- 3
- Bathrooms
- 3
- Living area
- 3000-3500 sq ft
- Lot
- 57.5 × 185 Feet
- Year built
- 100+
- Style
- 2-Storey
- Heating
- Forced Air · Gas
- Cooling
- Central Air
- Sewer / septic
- Sewer
- Basement
- Crawl Space, Exposed Rock
- Garage
- Detached
- Parking total
- 3
- Taxes
- $5,390 (2026)
Rooms
| Room | Level | Size | Notes |
|---|---|---|---|
| Main | 18' 4" × 13' 10" | ||
| Living Room | Main | 10' 1" × 13' 10" | |
| Dining Room | Main | 17' 2" × 13' 6" | |
| Sunroom | Main | 24' × 13' 9" | |
| Kitchen | Main | 14' 6" × 20' 1" | |
| Laundry | Main | 5' 1" × 13' 6" | |
| Bathroom | Main | 6' 8" × 3' 3" | |
| Bedroom | Second | 13' 11" × 13' 1" | |
| Bedroom 2 | Second | 17' 7" × 13' 7" | |
| Primary Bedroom | Second | 20' 1" × 13' 1" | |
| Bathroom | Second | 9' 1" × 8' 11" | |
| Bathroom | Second | 9' 1" × 9' 5" |
Location
Approximate location, placed by postal code. Postal code data © GeoNames (CC BY 4.0).
Payments on this home
Estimated monthly payment
$4,649
Principal and interest only, using Canadian semi-annual compounding. Taxes, insurance, and CMHC premiums (required under 20% down) are extra. For planning, not a lending commitment.
Listing courtesy of RE/MAX HALLMARK FIRST GROUP REALTY LTD. , BROKERAGE. Listing data provided by the originating real estate board via PropTx Amplify Syndication.
The trademarks REALTOR®, REALTORS®, and the REALTOR® logo are controlled by The Canadian Real Estate Association (CREA) and identify real estate professionals who are members of CREA. The trademarks MLS®, Multiple Listing Service® and the associated logos are owned by CREA and identify the quality of services provided by real estate professionals who are members of CREA.
The information provided herein must only be used by consumers that have a bona fide interest in the purchase, sale or lease of real estate and may not be used for any commercial purpose or any other purpose.
Information is deemed reliable but not guaranteed accurate. Room measurements are deemed reliable but not guaranteed.