
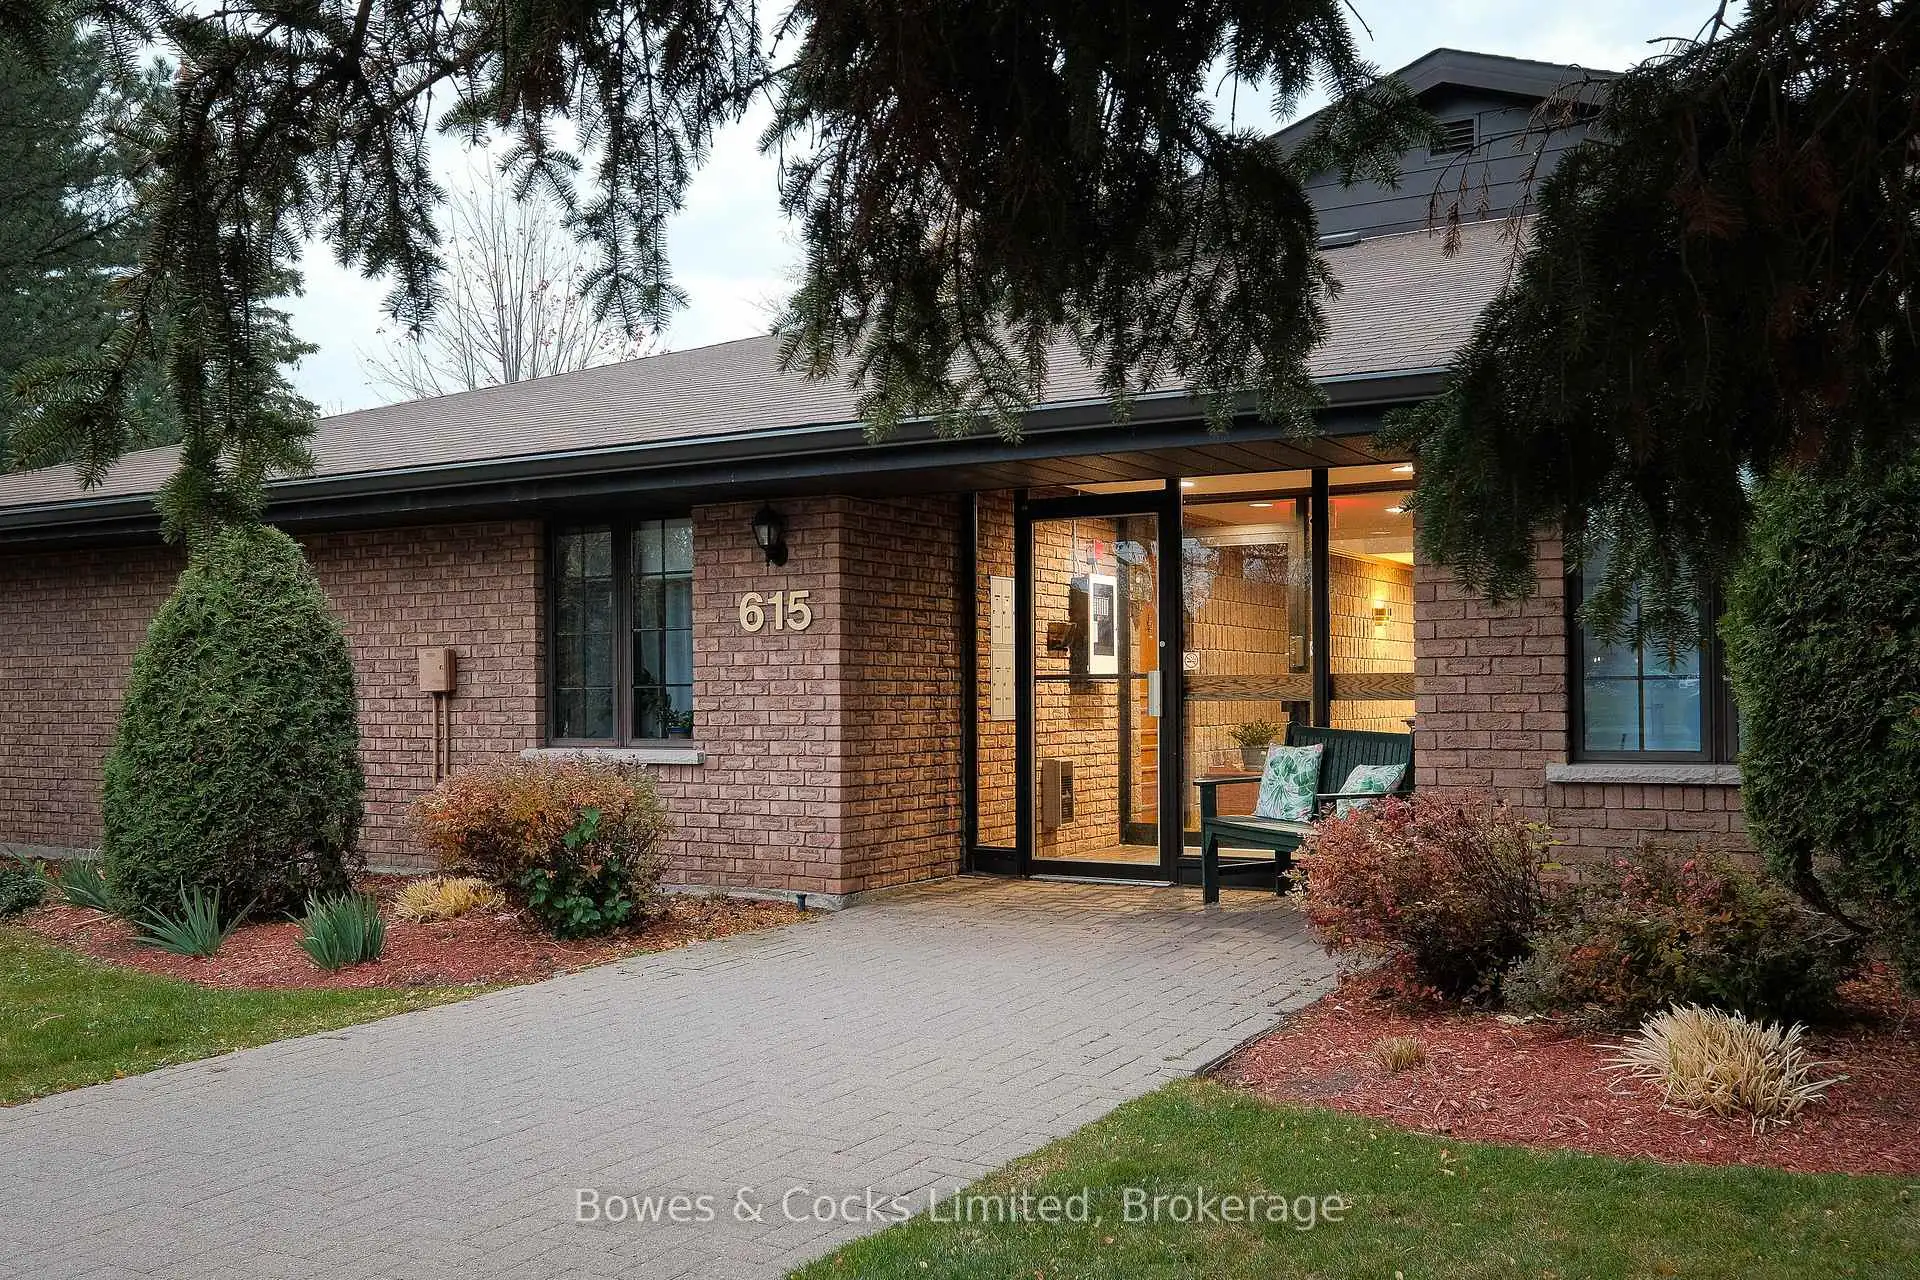


23 photos
615 Whitaker Street 7, Peterborough, ON K9H 7L5
Ashburnham Ward 4 · Peterborough · K9H 7L5
$499,900
Open house
- Saturday, November 7, 11:00 a.m. to 1:00 p.m.
- Sunday, November 8, 1:00 p.m. to 2:30 p.m.
About this property
This 2-bedroom, 2-bathroom corner condo located in Peterborough's Ashburnham neighbourhood, right on the Rotary Trail and the Otonabee River. The landscaped grounds are quiet and peaceful, a tranquil setting that's still minutes from East City and downtown. As a corner unit, it offers extra privacy and easy convenience to the parking lot and visitor parking. The bright breakfast nook opens through patio doors onto your own patio, an easy spot for morning coffee or a quiet evening outdoors. Two bedrooms and two bathrooms give you room for guests, a home office or simply space to spread out. The primary suite has its own private ensuite, and in-suite laundry adds everyday convenience. You also get two parking spots, a real bonus for couples or anyone with a second vehicle. Step out the door for a walk or bike ride along the river trail, then come home to low-maintenance condo living. It's ideal for downsizers, professionals or anyone looking for calm surroundings close to everything Peterborough offers.
Details
- Property type
- Condo Townhouse · Residential Condo & Other
- Bedrooms
- 2
- Bathrooms
- 2
- Living area
- 1200-1399 sq ft
- Year built
- 31-50
- Style
- 1 Storey/Apt
- Heating
- Baseboard · Electric
- Cooling
- Wall Unit(s)
- Basement
- None
- Garage
- None
- Parking total
- 2
- Taxes
- $4,104 (2025)
- Condo fee
- $503
Rooms
| Room | Level | Size | Notes |
|---|---|---|---|
| Living Room | Main | 18' 1" × 13' 9" | |
| Dining Room | Main | 6' 8" × 13' 9" | |
| Breakfast | Main | 7' 3" × 9' 9" | |
| Kitchen | Main | 9' 6" × 9' 9" | |
| Laundry | Main | 6' 3" × 7' 6" | |
| Primary Bedroom | Main | 15' 7" × 18' 5" | |
| Bedroom 2 | Main | 11' 4" × 16' 4" | |
| Bathroom | Main | ||
| Bathroom | Main |
Location
Approximate location, placed by postal code. Postal code data © GeoNames (CC BY 4.0).
Payments on this home
Estimated monthly payment
$2,213
Principal and interest only, using Canadian semi-annual compounding. Taxes, insurance, and CMHC premiums (required under 20% down) are extra. For planning, not a lending commitment.
Listing courtesy of Bowes & Cocks Limited. Listing data provided by the originating real estate board via PropTx Amplify Syndication.
The trademarks REALTOR®, REALTORS®, and the REALTOR® logo are controlled by The Canadian Real Estate Association (CREA) and identify real estate professionals who are members of CREA. The trademarks MLS®, Multiple Listing Service® and the associated logos are owned by CREA and identify the quality of services provided by real estate professionals who are members of CREA.
The information provided herein must only be used by consumers that have a bona fide interest in the purchase, sale or lease of real estate and may not be used for any commercial purpose or any other purpose.
Information is deemed reliable but not guaranteed accurate. Room measurements are deemed reliable but not guaranteed.