


32 photos
612 Romaine Street, Peterborough, ON K9J 2E4
Otonabee Ward 1 · Peterborough · K9J 2E4
$599,900
About this property
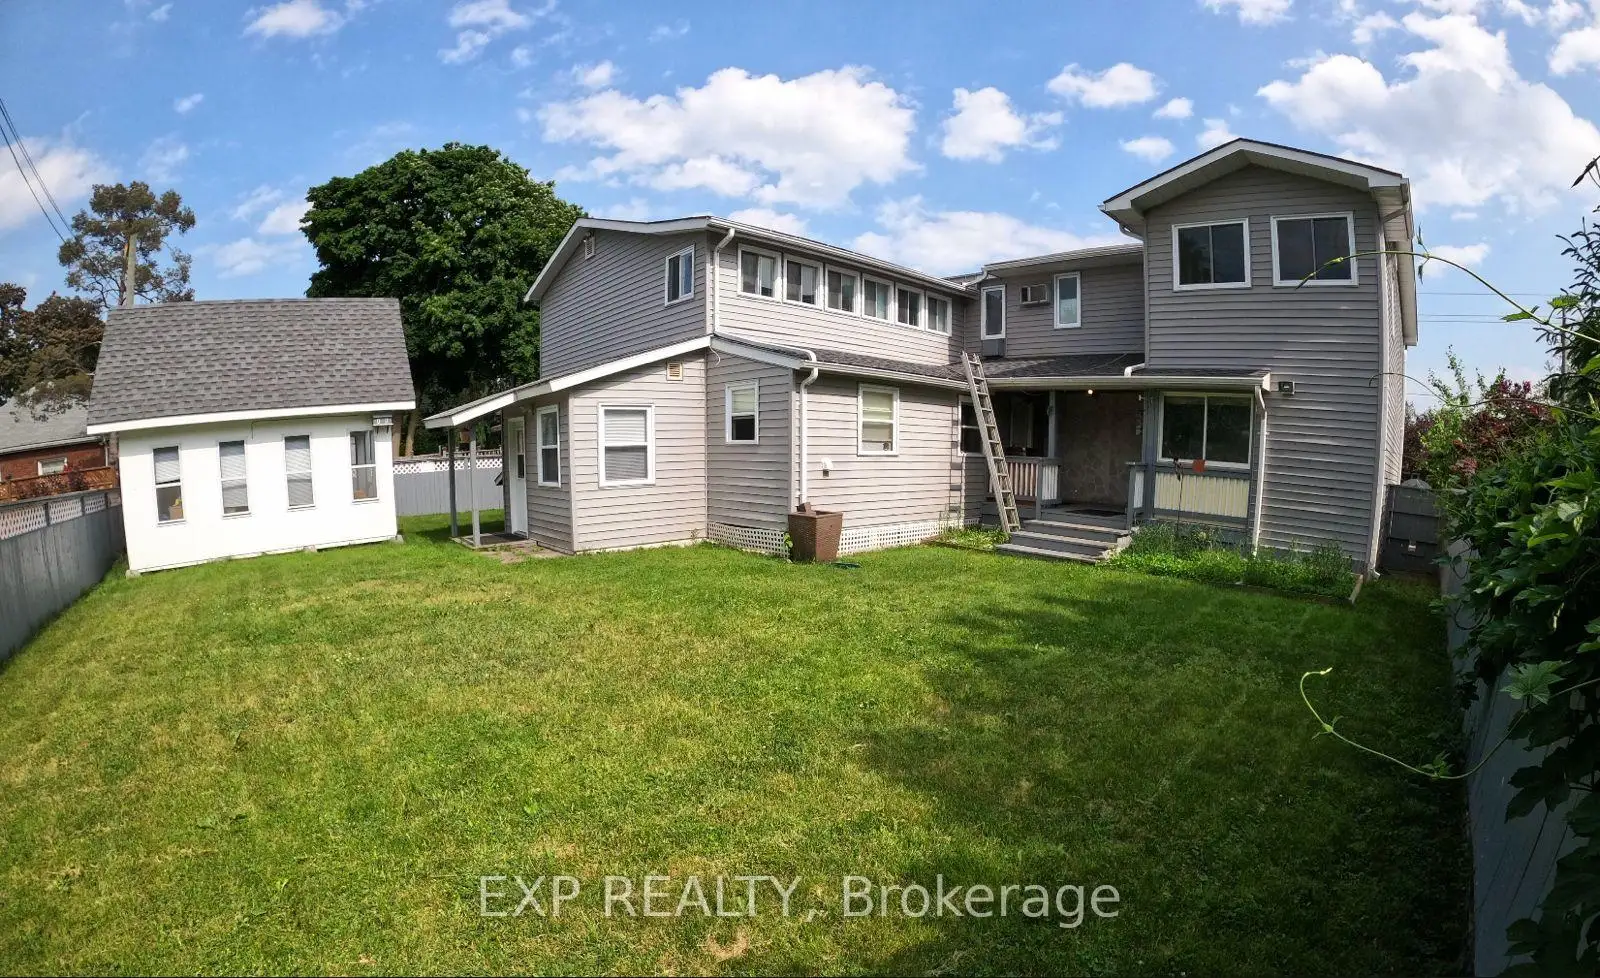
**LICENSED STUDENT RENTAL INVESTMENT - 10 BEDROOMS + GARAGE INCOME** Excellent investment opportunity at 612 Romaine Street. This established Peterborough student rental features ** 10 rentable bedrooms, 5 bathrooms, additional garage income and a City of Peterborough Rental Dwelling Large licence currently in place. **Current rental income is **$6,600/month with only one bedroom vacant**. Leasing the vacant room at the anticipated $800/month would increase potential income to approximately **$7,400/month or $88,800 annually**, based on the existing rent structure. **INVESTMENT HIGHLIGHTS: *10 rentable bedrooms, *5 bathrooms, *Garage rental income, *$6,600/month current income, *Only 1 bedroom currently vacant, *$7,400/month potential at full occupancy, *$88,800 potential annual gross income, *City of Peterborough rental licence, *Professional property management in place, *Current student-rental insurance quote available, *Multiple parking spaces. At **$659,900**, this property offers an attractive opportunity for investors seeking established student housing or an addition to an existing rental portfolio. An established income-producing property with **10 bedroom revenue streams, additional garage income and immediate upside from filling the single vacancy. **All income, expenses, licensing and investment information should be independently verified by the purchaser.
Details
- Property type
- Detached · Residential Freehold
- Bedrooms
- 10
- Bathrooms
- 5
- Living area
- 3500-5000 sq ft
- Lot
- 68 × 83.88 Feet
- Style
- 2-Storey
- Heating
- Baseboard · Electric
- Cooling
- None
- Sewer / septic
- Sewer
- Basement
- Full, Finished
- Garage
- Built-In
- Parking total
- 6
- Taxes
- $6,776 (2025)
Rooms
| Room | Level | Size | Notes |
|---|---|---|---|
| Living Room | Main | 29' 3" × 11' 6" | |
| Dining Room | Main | 13' 6" × 8' 9" | |
| Kitchen | Main | 23' 4" × 18' 10" | |
| Bedroom | Main | 23' 4" × 11' 11" | |
| Bedroom | Second | 24' 5" × 11' 6" | |
| Bedroom | Second | 13' × 11' 7" | |
| Bedroom | Second | 11' 11" × 11' 7" | |
| Bedroom | Second | 17' 7" × 9' 4" | |
| Sitting | Second | 11' 3" × 7' 1" | |
| Living Room | Second | 17' 10" × 12' 7" | |
| Bedroom | Second | 11' 1" × 8' 8" | |
| Bedroom | Second | 15' 7" × 11' 1" | |
| Bedroom | Basement | 9' 11" × 14' 1" | |
| Bedroom | Basement | 11' 11" × 8' 8" | |
| Bedroom | Basement | 16' × 10' 8" | |
| Recreation | Basement | 21' × 16' 6" |
Location
Approximate location, placed by postal code. Postal code data © GeoNames (CC BY 4.0).
Payments on this home
Estimated monthly payment
$2,656
Principal and interest only, using Canadian semi-annual compounding. Taxes, insurance, and CMHC premiums (required under 20% down) are extra. For planning, not a lending commitment.
Listing courtesy of EXP REALTY. Listing data provided by the originating real estate board via PropTx Amplify Syndication.
The trademarks REALTOR®, REALTORS®, and the REALTOR® logo are controlled by The Canadian Real Estate Association (CREA) and identify real estate professionals who are members of CREA. The trademarks MLS®, Multiple Listing Service® and the associated logos are owned by CREA and identify the quality of services provided by real estate professionals who are members of CREA.
The information provided herein must only be used by consumers that have a bona fide interest in the purchase, sale or lease of real estate and may not be used for any commercial purpose or any other purpose.
Information is deemed reliable but not guaranteed accurate. Room measurements are deemed reliable but not guaranteed.