
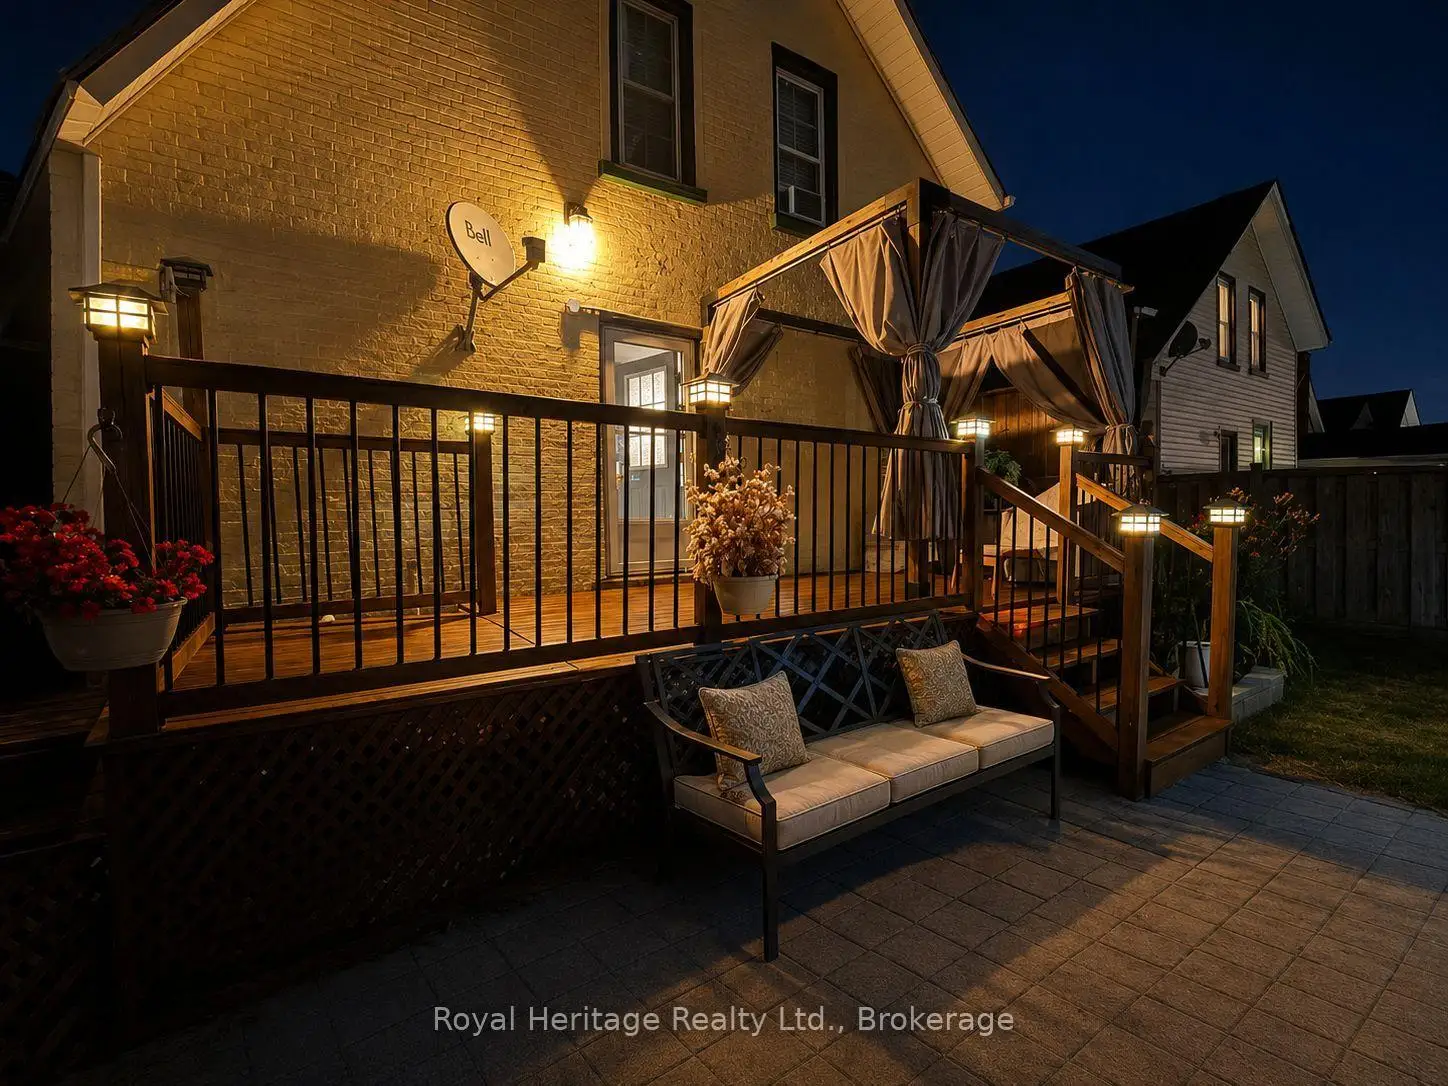


36 photos
61 Lindsay Street N, Kawartha Lakes, ON K9V 1T6
Lindsay · Kawartha Lakes · K9V 1T6
$434,999
About this property
**Exceptional Value! Move-In Ready Detached Home in the Heart of Lindsay!**Welcome to 61 Lindsay Street North, where timeless charm meets modern comfort! This beautifully maintained, all-brick home offers 3 spacious bedrooms, 2 bathrooms and nearly 1,500 sq. ft. of inviting living space. Perfect for first-time buyers, downsizers or anyone looking for affordable detached living without compromising on comfort or style.Step inside to discover a bright, spacious kitchen, comfortable living areas and a warm, welcoming atmosphere throughout. Numerous updates provide added peace of mind, including a new furnace (2024), kitchen appliances (2024), washer and dryer (2021), updated vinyl windows and a roof approximately 7 years old.Step outside to your own beautifully landscaped backyard retreat, complete with an above-ground pool and plenty of space for entertaining, relaxing or enjoying summer days with family and friends.Conveniently located close to schools, shopping, parks and everyday amenities, this home offers an excellent combination of character, functionality and value.**Why settle for less when you can own a detached home with so much to offer?** With motivated sellers and a fantastic new price, this is an opportunity you won't want to miss. Move in, unpack and start enjoying everything this wonderful home has to offer. Book your private showing today!
Details
- Property type
- Detached · Residential Freehold
- Bedrooms
- 3
- Bathrooms
- 2
- Living area
- 1100-1500 sq ft
- Lot
- 34.5 × 112.3 Feet
- Year built
- 100+
- Style
- 2-Storey
- Heating
- Forced Air · Gas
- Cooling
- Window Unit(s)
- Sewer / septic
- Sewer
- Basement
- None
- Garage
- None
- Parking total
- 3
- Pool
- Above Ground
- Taxes
- $2,775 (2026)
Rooms
| Room | Level | Size | Notes |
|---|---|---|---|
| Kitchen | Main | 14' 9" × 9' 10" | |
| Dining Room | Main | 16' 5" × 8' 2" | |
| Living Room | Main | 9' 10" × 14' 9" | |
| Laundry | Main | 6' 11" × 9' 10" | |
| Primary Bedroom | Upper | 12' 10" × 8' 10" | |
| Bedroom 2 | Upper | 14' 9" × 7' 10" | |
| Bedroom 3 | Upper | 14' 9" × 6' 11" |
Location
Approximate location, placed by postal code. Postal code data © GeoNames (CC BY 4.0).
Payments on this home
Estimated monthly payment
$1,926
Principal and interest only, using Canadian semi-annual compounding. Taxes, insurance, and CMHC premiums (required under 20% down) are extra. For planning, not a lending commitment.
Listing courtesy of Royal Heritage Realty Ltd.. Listing data provided by the originating real estate board via PropTx Amplify Syndication.
The trademarks REALTOR®, REALTORS®, and the REALTOR® logo are controlled by The Canadian Real Estate Association (CREA) and identify real estate professionals who are members of CREA. The trademarks MLS®, Multiple Listing Service® and the associated logos are owned by CREA and identify the quality of services provided by real estate professionals who are members of CREA.
The information provided herein must only be used by consumers that have a bona fide interest in the purchase, sale or lease of real estate and may not be used for any commercial purpose or any other purpose.
Information is deemed reliable but not guaranteed accurate. Room measurements are deemed reliable but not guaranteed.