
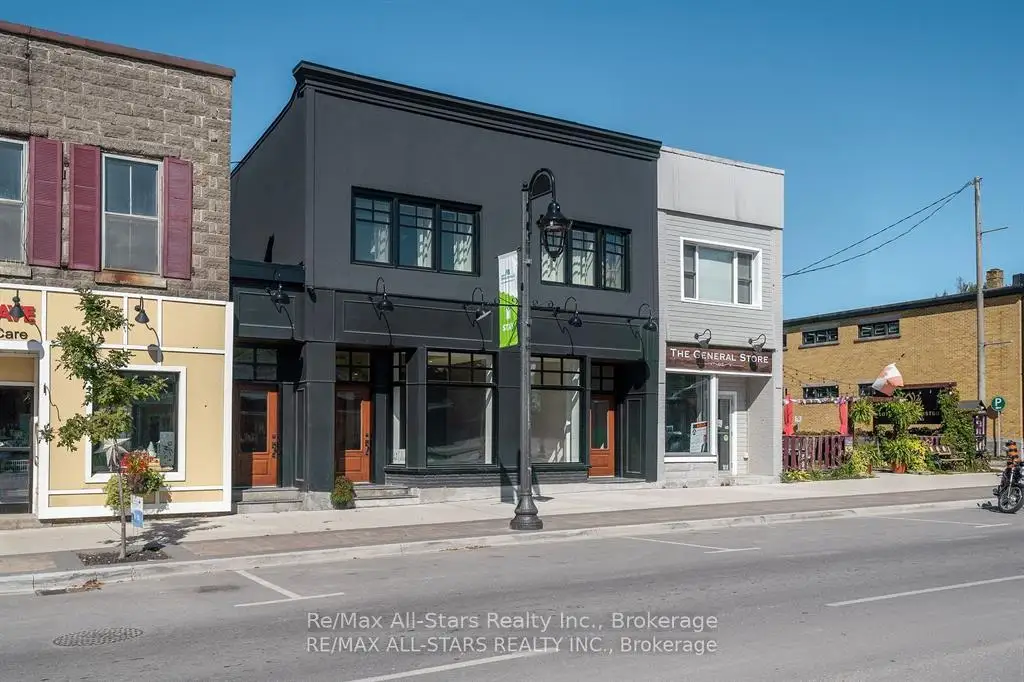


59 photos
61 Colborne Street, Kawartha Lakes, ON K0M 1N0
Fenelon Falls · Kawartha Lakes · K0M 1N0
$2,890,000
About this property
Welcome to the Fenelon Lofts, a fully renovated, mixed-use gem in the heart of downtown Fenelon Falls. Completed in 2023, this 6,600-square-foot building features three commercial units and three residential units, all currently occupied. Nestled in a prime, high-traffic area, this restored early-1900s building showcases exposed brick and hardwood floors. Zoned C-1 for versatile commercial use, all accessible from both the main street and with reserved rear parking. A heated walkway allows direct access from the rear of the building to the busy main downtown core. Two units boast stunning glass garage doors opening to a private patio, and a small green space with a gazebo offers a serene retreat. The residential units are fully renovated with high-end finishes. The layout includes (2) one-bedroom units and (1) spacious two-bedroom unit, complete with its own outdoor patio. each unit offers a modern, upscale design prefect for comfortable living. In line with the City of Kawartha Lakes' economic development plan, this is an unparalleled opportunity-just steps from dining, shopping, the beach, and the Trent-Severn lock. Don't miss your chance to shape your business future in this iconic space.
Details
- Property type
- Commercial Retail · Commercial
- Heating
- Propane Gas
- Cooling
- Yes
- Garage
- None
- Taxes
- $12,443 (2026)
Location
Approximate location, placed by postal code. Postal code data © GeoNames (CC BY 4.0).
Payments on this home
Estimated monthly payment
$12,796
Principal and interest only, using Canadian semi-annual compounding. Taxes, insurance, and CMHC premiums (required under 20% down) are extra. For planning, not a lending commitment.
Listing courtesy of Re/Max All-Stars Realty Inc. and RE/MAX ALL-STARS REALTY INC.. Listing data provided by the originating real estate board via PropTx Amplify Syndication.
The trademarks REALTOR®, REALTORS®, and the REALTOR® logo are controlled by The Canadian Real Estate Association (CREA) and identify real estate professionals who are members of CREA. The trademarks MLS®, Multiple Listing Service® and the associated logos are owned by CREA and identify the quality of services provided by real estate professionals who are members of CREA.
The information provided herein must only be used by consumers that have a bona fide interest in the purchase, sale or lease of real estate and may not be used for any commercial purpose or any other purpose.
Information is deemed reliable but not guaranteed accurate. Room measurements are deemed reliable but not guaranteed.