


56 photos
61 Bluewater Avenue, Kawartha Lakes, ON K9V 0K6
Lindsay · Kawartha Lakes · K9V 0K6
$1,049,999
About this property
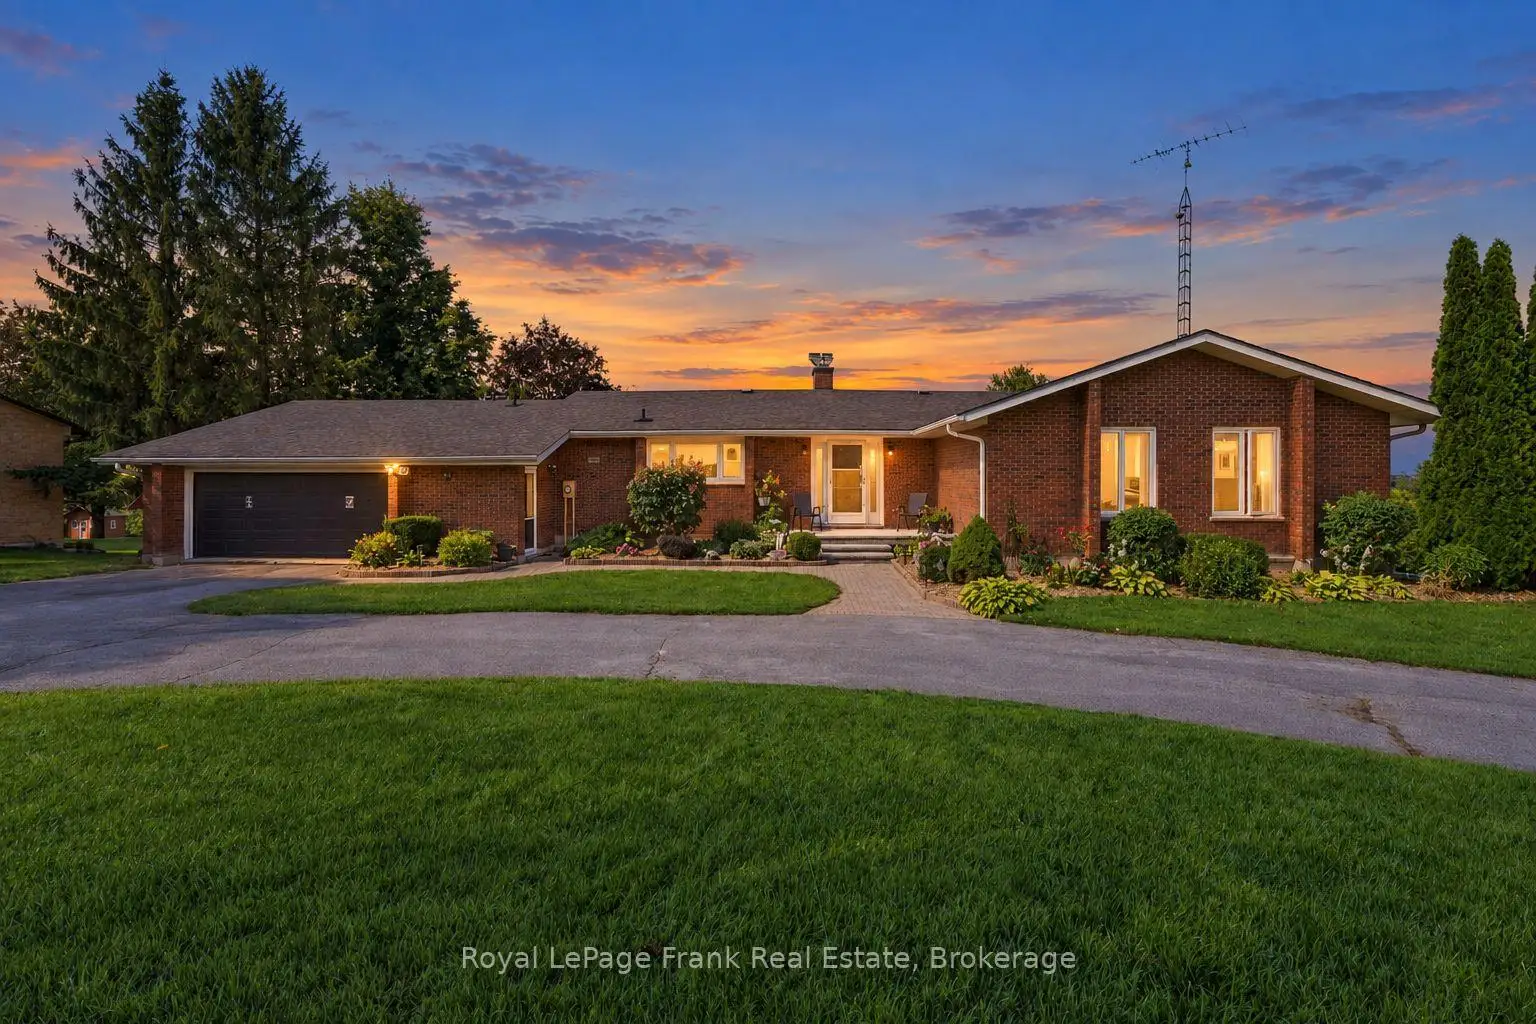
Welcome to Bluewater Avenue, offering over 3,500 sq. ft. of finished living space, a complete in-law suite, lake access and unobstructed WESTERLY VIEWS of Sturgeon Lake on just over half an acre! This ALL-BRICK 3+2 bedroom, 3-bathroom RANCH-STYLE bungalow welcomes you with impressive curb appeal and a circular driveway. The main floor features an UPDATED KITCHEN, formal dining room, VAULTED CEILINGS and a double-sided propane fireplace connecting the living and dining spaces. Three generously sized bedrooms include convenient Jack-and-Jill bath access, while MAIN-FLOOR LAUNDRY ROOM, a mudroom with access to the double garage and a 2-piece bath add everyday function. MULTIPLE WALKOUTS and a sunroom lead to the expansive composite deck with aluminum railings, perfectly positioned to take in the incredible sunsets in any weather! Newly carpeted stairs lead to the walkout lower level and COMPLETE IN LAW SUITE, featuring a full kitchen, living room with a fireplace, two bedrooms, 3-piece bath and its own laundry, plus a utility room, storage and cold cellar. Outside, the spacious lot features established hardscaping and an additional lower garage offering convenient storage for lake toys, equipment and seasonal items. Enjoy access to STURGEON LAKE with excellent fishing and boating from the dock, plus a short boat ride to the main channel of the Trent-Severn Waterway. Annual water-access fees are approximately $500. Just minutes to Lindsay, with incredible space, versatility and some SERIOUSLY BEAUTIFUL SUNSETS!
Details
- Property type
- Detached · Residential Freehold
- Bedrooms
- 5
- Bathrooms
- 3
- Living area
- 1500-2000 sq ft
- Lot
- 192.91 X 91.51 X 192.77 X 50.16 X 121.89
- Style
- Bungalow
- Heating
- Forced Air · Electric
- Cooling
- Central Air
- Water
- Cistern, Drilled Well
- Sewer / septic
- Septic
- Basement
- Finished with Walk-Out
- Garage
- Attached
- Parking total
- 12
- Taxes
- $5,188 (2026)
Rooms
| Room | Level | Size | Notes |
|---|---|---|---|
| Living Room | Main | 18' × 17' 11" | |
| Dining Room | Main | 11' 2" × 12' 2" | |
| Kitchen | Main | 20' 6" × 12' 8" | |
| Sunroom | Main | 10' 10" × 12' | |
| Primary Bedroom | Main | 15' 4" × 14' 3" | |
| Bedroom | Main | 11' 5" × 13' 7" | |
| Office | Main | 11' 3" × 11' 5" | |
| Recreation | Basement | 17' 9" × 24' 10" | |
| Game Room | Basement | 17' 5" × 18' 1" | |
| Kitchen | Basement | 7' 2" × 18' 2" | |
| Bedroom | Basement | 15' 3" × 20' | |
| Bedroom | Basement | 11' × 12' 2" |
Location
Approximate location, placed by postal code. Postal code data © GeoNames (CC BY 4.0).
Payments on this home
Estimated monthly payment
$4,649
Principal and interest only, using Canadian semi-annual compounding. Taxes, insurance, and CMHC premiums (required under 20% down) are extra. For planning, not a lending commitment.
Listing courtesy of Royal LePage Frank Real Estate. Listing data provided by the originating real estate board via PropTx Amplify Syndication.
The trademarks REALTOR®, REALTORS®, and the REALTOR® logo are controlled by The Canadian Real Estate Association (CREA) and identify real estate professionals who are members of CREA. The trademarks MLS®, Multiple Listing Service® and the associated logos are owned by CREA and identify the quality of services provided by real estate professionals who are members of CREA.
The information provided herein must only be used by consumers that have a bona fide interest in the purchase, sale or lease of real estate and may not be used for any commercial purpose or any other purpose.
Information is deemed reliable but not guaranteed accurate. Room measurements are deemed reliable but not guaranteed.