


54 photos
61 Aldred Drive, Scugog, ON L9L 1B4
Rural Scugog · Scugog · L9L 1B4
$1,199,500
About this property
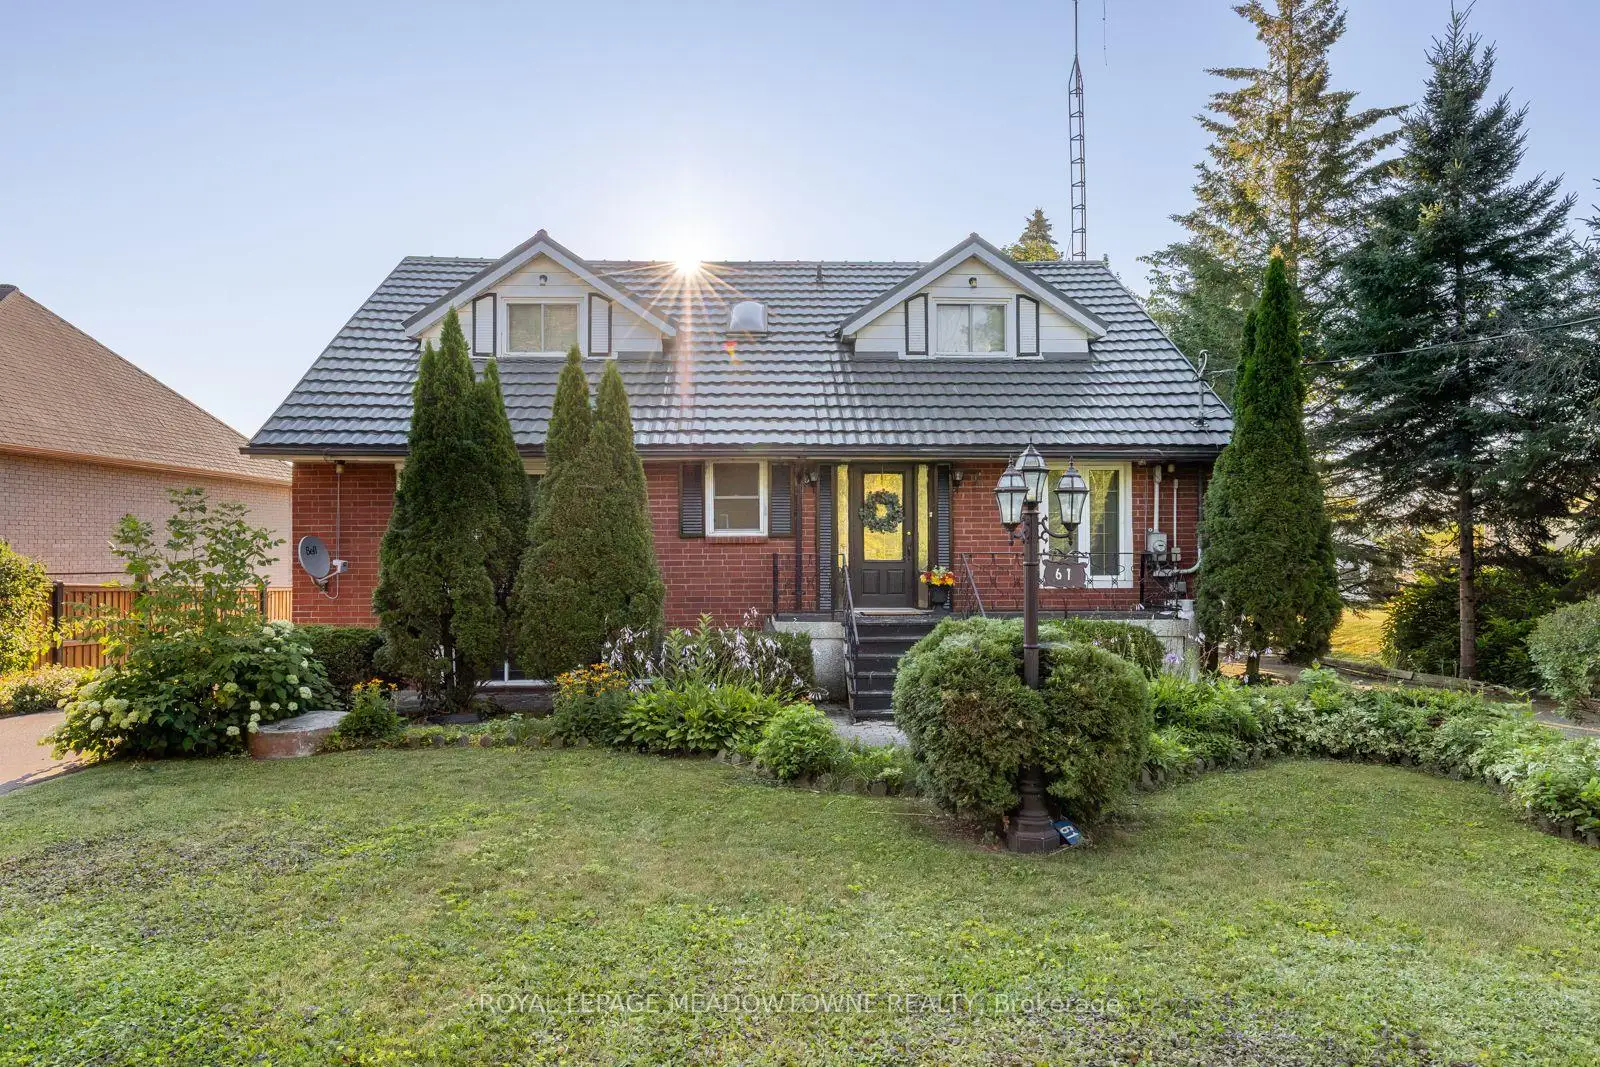
Experience lakefront living in the charming community of Scugog, where peaceful waterfront surroundings meet everyday convenience. Just minutes from downtown Port Perry and approximately 1 hour from Toronto, with convenient access to Hwy 407 and 401, you can enjoy a quieter pace of life without sacrificing an easy connection to the GTA. Local shops, cafés and restaurants are nearby, with Walmart and Canadian Tire just 15 minutes away. Enjoy year-round waterfront living with swimming, boating, fishing and skating right outside your door. This well-built brick 4+1 bedroom home features a bright, open-concept living, dining and kitchen area with a walkout to the deck overlooking the lake. The main floor offers two bedrooms and a 4-piece bath, while upstairs you'll find two additional spacious bedrooms separated by a skylit bonus space, perfect for an office, playroom or library. The lower level features a self-contained one-bedroom apartment with a brick wood-burning fireplace, full kitchen, dining area, 4-piece bath, ample storage and a walk-up to the lakefront backyard-ideal for extended family, guests or potential rental income. An oversized double garage, previously used as a workshop, plus two additional sheds provide plenty of storage and flexibility. A rare opportunity to enjoy lakefront living, small-town charm and convenient GTA access without sacrificing the peace and space you've been looking for.
Details
- Property type
- Detached · Residential Freehold
- Bedrooms
- 5
- Bathrooms
- 2
- Living area
- 2000-2500 sq ft
- Lot
- 81.76 × 211.43 Feet
- Style
- 2-Storey
- Heating
- Baseboard · Electric
- Cooling
- Wall Unit(s)
- Sewer / septic
- Septic
- Basement
- Finished with Walk-Out
- Garage
- Detached
- Parking total
- 14
- Taxes
- $8,401 (2025)
Rooms
| Room | Level | Size | Notes |
|---|---|---|---|
| Living Room | Flat | 19' 7" × 15' 7" | |
| Dining Room | Flat | 8' 10" × 11' 10" | |
| Kitchen | Flat | 10' 10" × 9' | |
| Breakfast | Flat | 10' 6" × 17' 2" | |
| Primary Bedroom | Flat | 16' 10" × 17' 2" | |
| Bedroom 2 | Flat | 11' 10" × 9' 7" | |
| Laundry | Flat | 8' 3" × 7' 3" | |
| Bedroom 3 | Upper | 10' 9" × 22' | |
| Bedroom 4 | Upper | 11' 2" × 22' | |
| Sitting | Upper | 16' 8" × 15' 3" | |
| Kitchen | Lower | 13' 5" × 10' 11" | |
| Dining Room | Lower | 12' × 10' 11" | |
| Bedroom | Lower | 10' 6" × 15' 7" | |
| Recreation | Lower | 27' 1" × 15' 7" |
Location
Approximate location, placed by postal code. Postal code data © GeoNames (CC BY 4.0).
Payments on this home
Estimated monthly payment
$5,311
Principal and interest only, using Canadian semi-annual compounding. Taxes, insurance, and CMHC premiums (required under 20% down) are extra. For planning, not a lending commitment.
Listing courtesy of ROYAL LEPAGE MEADOWTOWNE REALTY. Listing data provided by the originating real estate board via PropTx Amplify Syndication.
The trademarks REALTOR®, REALTORS®, and the REALTOR® logo are controlled by The Canadian Real Estate Association (CREA) and identify real estate professionals who are members of CREA. The trademarks MLS®, Multiple Listing Service® and the associated logos are owned by CREA and identify the quality of services provided by real estate professionals who are members of CREA.
The information provided herein must only be used by consumers that have a bona fide interest in the purchase, sale or lease of real estate and may not be used for any commercial purpose or any other purpose.
Information is deemed reliable but not guaranteed accurate. Room measurements are deemed reliable but not guaranteed.