
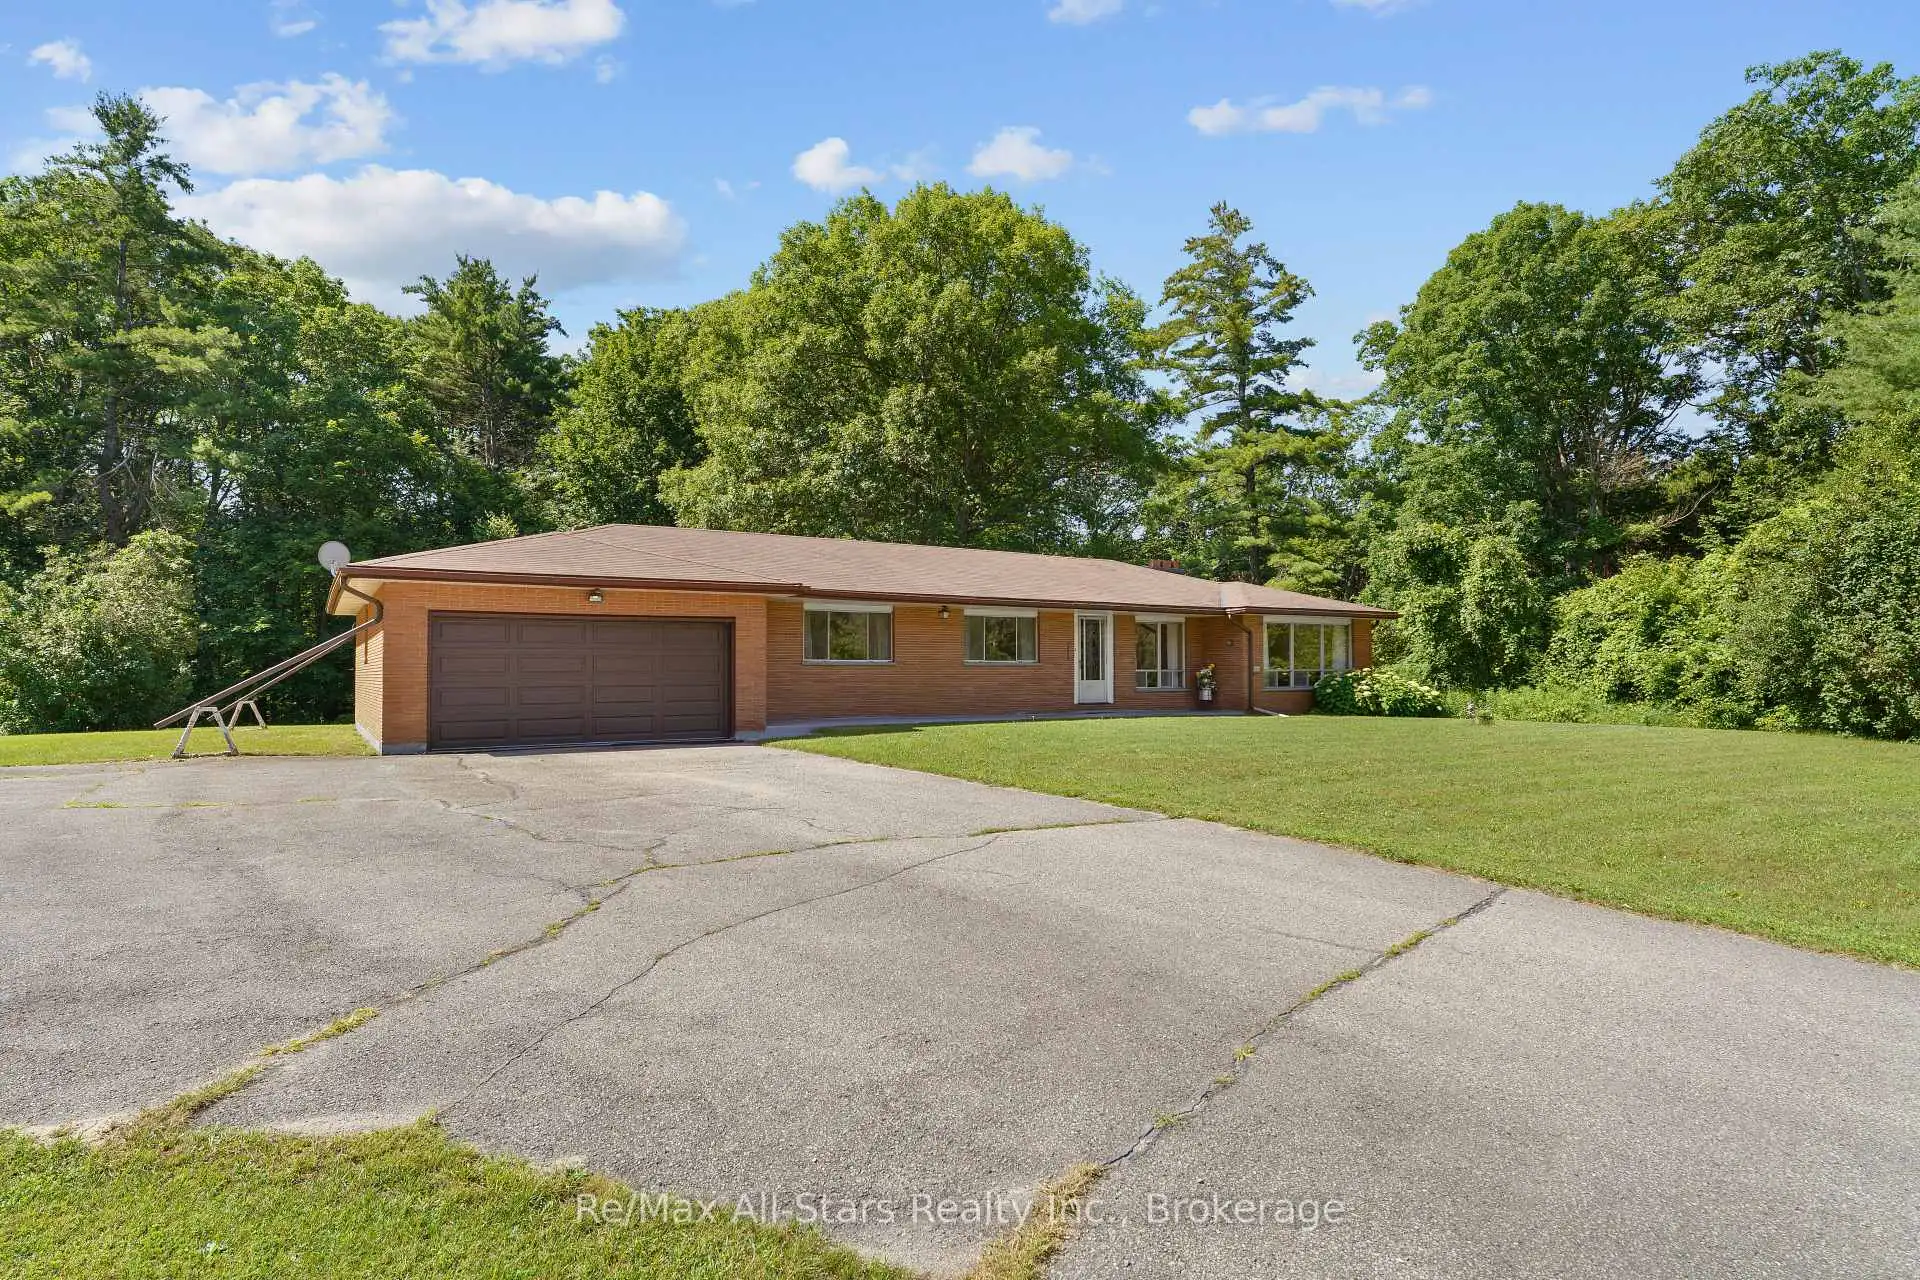


41 photos
6035 Ganaraska Road, Port Hope, ON L0A 1B0
Rural Port Hope · Port Hope · L0A 1B0
$1,549,000
About this property
If you're looking for space, privacy, and a true country setting, welcome to 6035 Ganaraska Road in Port Hope. Exceptional 150-acre (approx) farm opportunity in one of Northumberland's most desirable agricultural regions. This versatile property offers a strong combination of productive farmland, lifestyle appeal, and long-term investment potential. With approximately 87 workable acres of nutrient-rich soil, the land is well suited for cash crop production, making it an excellent addition to an existing operation or a smart acquisition for those looking to expand their agricultural portfolio. Set in a scenic rural setting, the property features a large central pond and approximately 4 acres of beautiful land directly visible from the kitchen, adding to the natural charm and practicality of the homestead. The spacious 4+1 bedroom 2-bath bungalow offers a generous layout with large rooms throughout, a spacious kitchen, and additional living space in the lower level, along with cold room storage for added functionality. Located close to trails and surrounded by the beauty of the countryside, this property delivers the best of rural living with the potential benefit of substantial arable land and investment value. A rare opportunity for farmers, investors or buyers seeking a true country estate with agricultural income potential.
Details
- Property type
- Farm · Residential Freehold
- Bedrooms
- 5
- Bathrooms
- 2
- Living area
- 3000-3500 sq ft
- Year built
- 51-99
- Style
- Bungalow
- Heating
- Water · Other
- Cooling
- Wall Unit(s)
- Water
- Drilled Well
- Sewer / septic
- Septic
- Basement
- Full, Finished
- Garage
- Attached
- Parking total
- 14
- Taxes
- $6,702 (2026)
Rooms
| Room | Level | Size | Notes |
|---|---|---|---|
| Living Room | Main | 25' × 20' | |
| Kitchen | Main | 21' 7" × 11' 9" | |
| Primary Bedroom | Main | 12' 9" × 11' 9" | |
| Bedroom 2 | Main | 12' 1" × 10' 6" | |
| Bedroom 3 | Main | 12' 4" × 10' 6" | |
| Bedroom 4 | Main | 9' 7" × 11' 9" | |
| Family Room | Lower | 14' 9" × 29' 9" | |
| Cold Room/Cantina | Lower | 15' × 13' | |
| Bedroom 5 | Lower | 14' × 13' | |
| Laundry | Lower | 12' 1" × 12' 7" | |
| Utility Room | Lower | 3' × 10' 9" |
Location
Approximate location, placed by postal code. Postal code data © GeoNames (CC BY 4.0).
Payments on this home
Estimated monthly payment
$6,859
Principal and interest only, using Canadian semi-annual compounding. Taxes, insurance, and CMHC premiums (required under 20% down) are extra. For planning, not a lending commitment.
Listing courtesy of Re/Max All-Stars Realty Inc.. Listing data provided by the originating real estate board via PropTx Amplify Syndication.
The trademarks REALTOR®, REALTORS®, and the REALTOR® logo are controlled by The Canadian Real Estate Association (CREA) and identify real estate professionals who are members of CREA. The trademarks MLS®, Multiple Listing Service® and the associated logos are owned by CREA and identify the quality of services provided by real estate professionals who are members of CREA.
The information provided herein must only be used by consumers that have a bona fide interest in the purchase, sale or lease of real estate and may not be used for any commercial purpose or any other purpose.
Information is deemed reliable but not guaranteed accurate. Room measurements are deemed reliable but not guaranteed.