


28 photos
6030 Rice Lake Scenic Drive, Hamilton Township, ON K0K 2H0
Rural Hamilton · Hamilton Township · K0K 2H0
$599,900
About this property
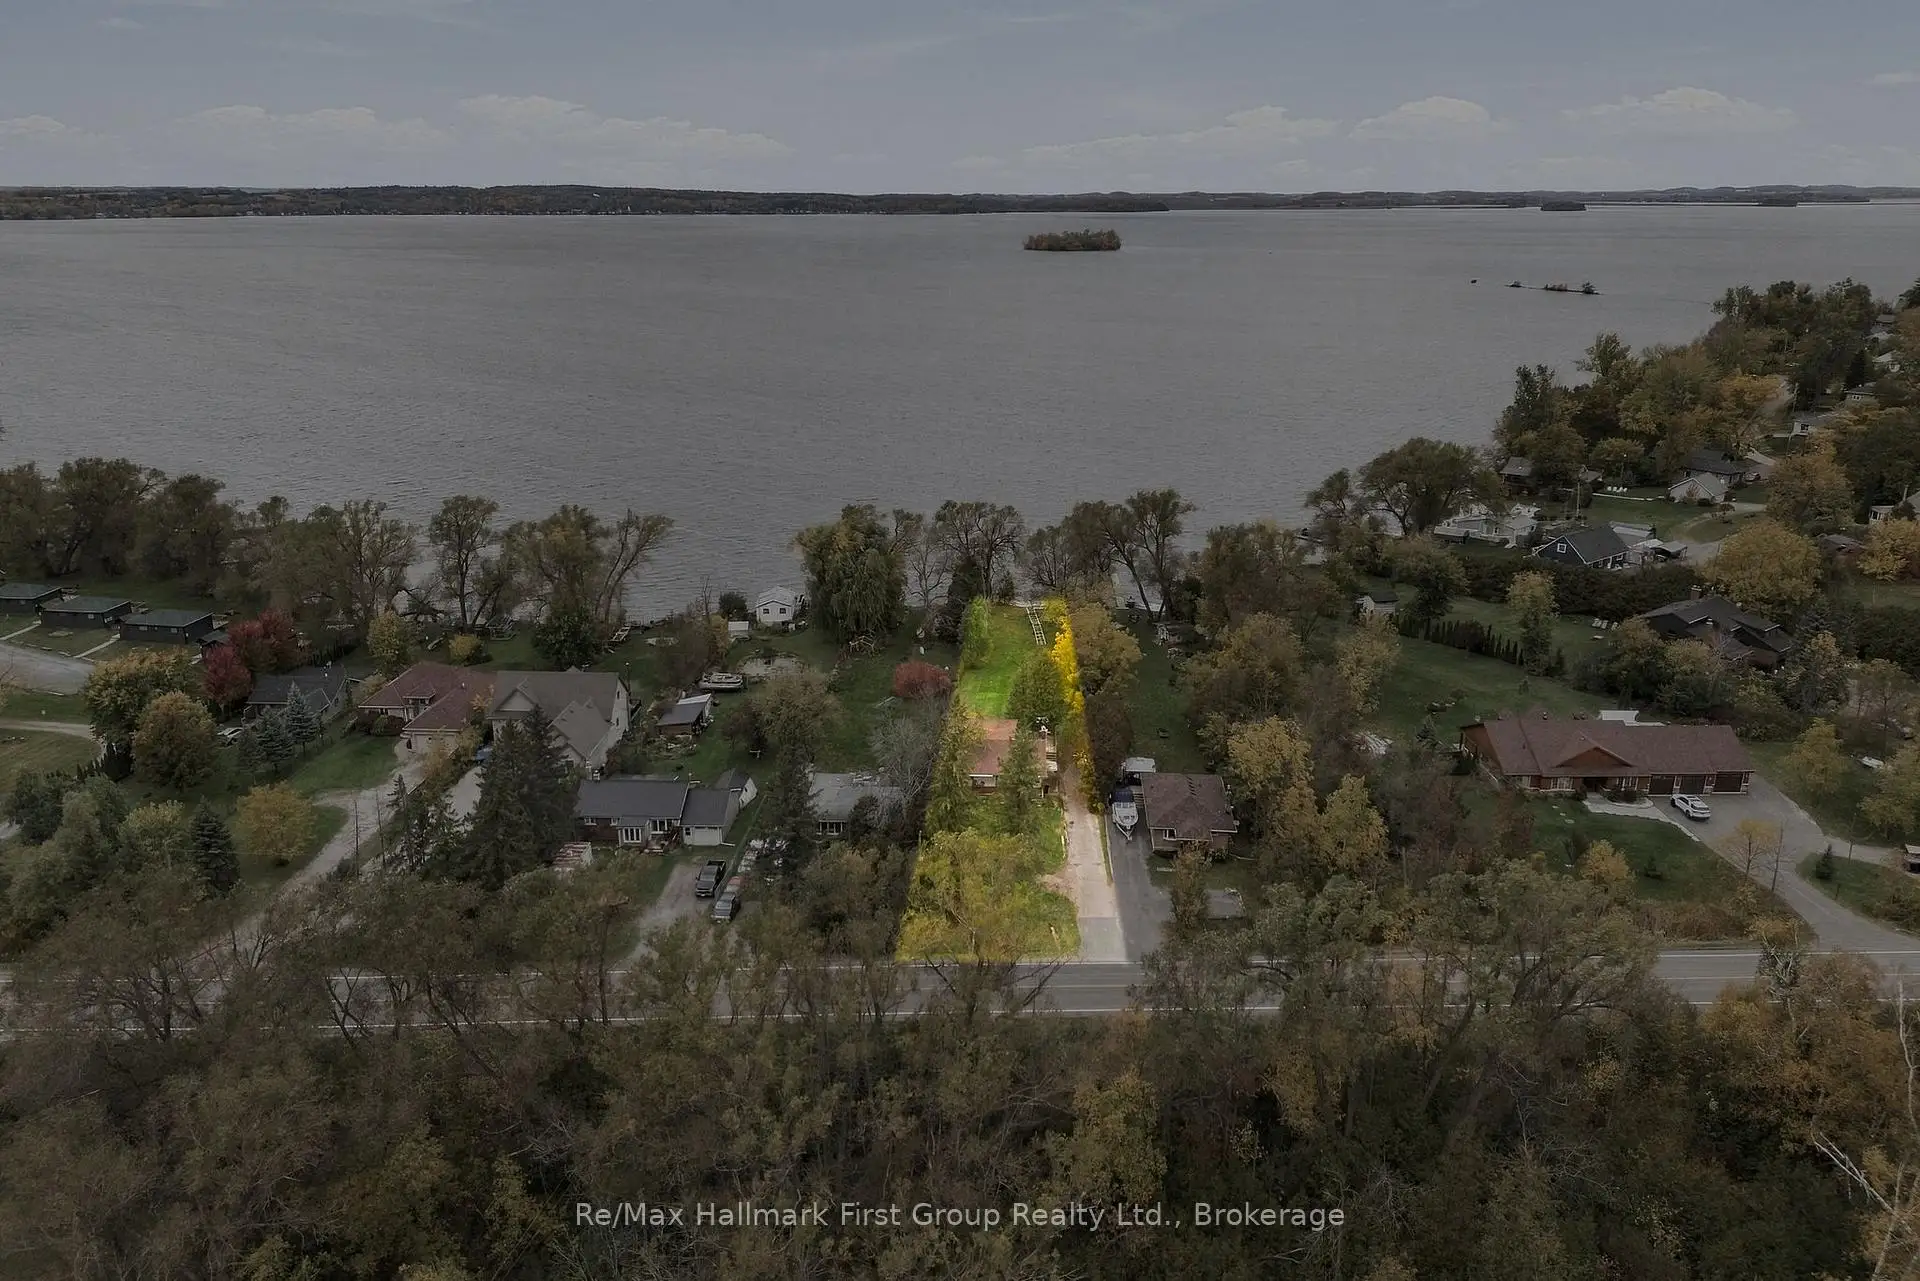
A Setting Worth Reimagining! Imagine the possibilities of owning your own 1/2 acre lot of Rice Lake waterfront. Set among mature trees with a generous stretch of open lawn leading toward the water, the current footprint offers an opportunity to create a lakeside retreat that reflects your own vision. The existing bungalow provides a starting point for those looking to renovate, refresh, rebuild or personalize a waterfront property. A covered front porch, multiple outdoor deck areas, and an established natural setting offer the foundations for relaxed cottage or year-round living. Step outside and discover the property's true attraction: expansive green space, beautiful seasonal colours, mature trees, and direct access to the shores of Rice Lake. Picture summer afternoons by the water, evenings spent outdoors, and weekends escaping the demands of everyday life. Whether you're searching for a cottage project, a personal getaway, or an opportunity to invest in a waterfront lifestyle, this property offers a setting filled with possibilities. Bring your ideas, embrace the potential, and imagine what your next chapter on Rice Lake could look like.
Details
- Property type
- Detached · Residential Freehold
- Bedrooms
- 3
- Bathrooms
- 2
- Living area
- < 700 sq ft
- Lot
- 62.28 × 356 Feet
- Style
- Bungalow
- Heating
- Forced Air · Propane
- Cooling
- None
- Sewer / septic
- Septic
- Basement
- Partially Finished, Walk-Out
- Garage
- Attached
- Parking total
- 4
- Taxes
- $5,803 (2026)
Rooms
| Room | Level | Size | Notes |
|---|---|---|---|
| Kitchen | Main | 12' 8" × 10' 5" | Kitchen |
| Dining Room | Main | 22' 6" × 16' 7" | Dining Room |
| Living Room | Main | 23' 4" × 13' 2" | Living Room |
| Primary Bedroom | Main | 15' × 11' | Primary Bedroom |
| Bedroom | Main | 11' × 10' | Bedroom |
| Bedroom | Lower | 18' × 10' 6" | Bedroom |
| Recreation | Lower | 19' × 16' 4" | Recreation |
| Laundry | Lower | 8' 6" × 3' 6" | Laundry |
Location
Approximate location, placed by postal code. Postal code data © GeoNames (CC BY 4.0).
Payments on this home
Estimated monthly payment
$2,656
Principal and interest only, using Canadian semi-annual compounding. Taxes, insurance, and CMHC premiums (required under 20% down) are extra. For planning, not a lending commitment.
Listing courtesy of Re/Max Hallmark First Group Realty Ltd.. Listing data provided by the originating real estate board via PropTx Amplify Syndication.
The trademarks REALTOR®, REALTORS®, and the REALTOR® logo are controlled by The Canadian Real Estate Association (CREA) and identify real estate professionals who are members of CREA. The trademarks MLS®, Multiple Listing Service® and the associated logos are owned by CREA and identify the quality of services provided by real estate professionals who are members of CREA.
The information provided herein must only be used by consumers that have a bona fide interest in the purchase, sale or lease of real estate and may not be used for any commercial purpose or any other purpose.
Information is deemed reliable but not guaranteed accurate. Room measurements are deemed reliable but not guaranteed.