
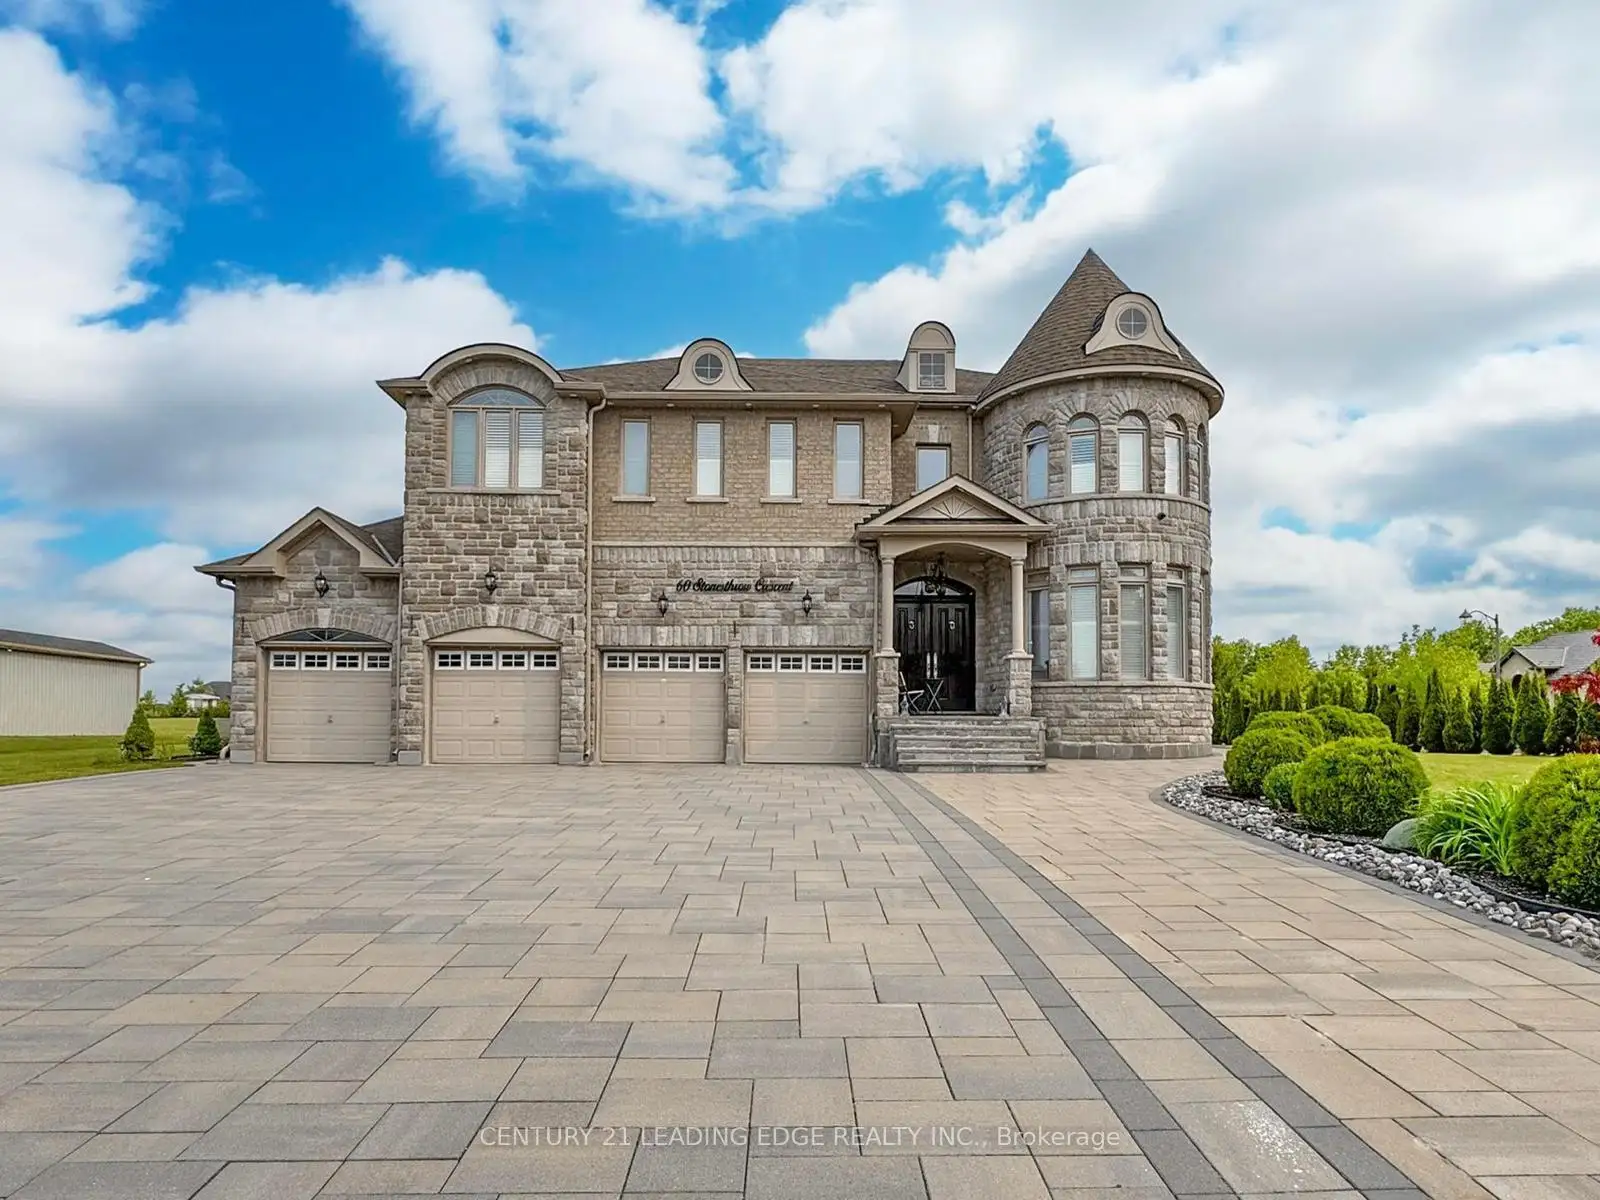


32 photos
60 Stonesthrow Crescent, Uxbridge, ON L0C 1A0
Rural Uxbridge · Uxbridge · L0C 1A0
$2,490,000
About this property
Welcome To 60 Stonesthrow Crescent! Located In A Beautiful And Prestigious Family Oriented Community, This Elegant Estate Home Sits On Over An Acre Of Well Maintained Land! At 5050 Sq Ft, This Fully Custom Built Home Greets You With A Grand Double Door Front Entry That Opens Up To A Soaring 20' Foyer And Grand Spiral Stairs. Meticulous Attention To Detail Has Been Taken Throughout All Aspects Of The House, From Enlarged Living And Dining Spaces To A Fully Custom Chef's Kitchen Complete With High End Appliances And A W/O To An Enormous Manicured Backyard With Pristine Interlock And Dual Gazebos, Perfect For Entertaining! Stunning Hardwood Floors Throughout Along With Coffered Ceilings, Crown Molding, 2 Gas Fireplaces, Potlights, Custom Doors, California Shutters And Tasteful Custom Finishes! The Upper Level Features A Large Rec Room And 6 Generously Sized Bedrooms, Each With Access To Their Own Bathrooms. Surrounded By Golf Courses, Ski Hills, Hiking Trails. 8 Mins Drive To Linconville Go/15 Mins To 404 & 407. ***new drilled well - 174 ft deep, added 2026***
Details
- Property type
- Detached · Residential Freehold
- Bedrooms
- 6
- Bathrooms
- 6
- Living area
- 5000 + sq ft
- Lot
- 149.6 × 292.05 Feet
- Style
- 2-Storey
- Heating
- Forced Air · Gas
- Cooling
- Central Air
- Sewer / septic
- Septic
- Basement
- Unfinished
- Garage
- Attached
- Parking total
- 12
- Taxes
- $14,660 (2025)
Rooms
| Room | Level | Size | Notes |
|---|---|---|---|
| Family Room | Main | 21' 11" × 20' 10" | |
| Living Room | Main | 38' 9" × 13' 11" | |
| Breakfast | Main | 14' 6" × 17' 11" | |
| Mud Room | Main | ||
| Kitchen | Main | 14' 11" × 12' | |
| Recreation | Second | 14' 11" × 13' 6" | |
| Primary Bedroom | Second | 21' 11" × 14' 11" | |
| Bedroom 2 | Second | 18' 11" × 11' 2" | |
| Bedroom 3 | Second | 13' 11" × 11' 11" | |
| Bedroom 4 | Second | 17' 6" × 14' 11" | |
| Bedroom 5 | Second | 12' 11" × 11' 11" | |
| Bedroom | Second | 14' 6" × 13' 11" |
Location
Approximate location, placed by postal code. Postal code data © GeoNames (CC BY 4.0).
Payments on this home
Estimated monthly payment
$11,025
Principal and interest only, using Canadian semi-annual compounding. Taxes, insurance, and CMHC premiums (required under 20% down) are extra. For planning, not a lending commitment.
Listing courtesy of CENTURY 21 LEADING EDGE REALTY INC.. Listing data provided by the originating real estate board via PropTx Amplify Syndication.
The trademarks REALTOR®, REALTORS®, and the REALTOR® logo are controlled by The Canadian Real Estate Association (CREA) and identify real estate professionals who are members of CREA. The trademarks MLS®, Multiple Listing Service® and the associated logos are owned by CREA and identify the quality of services provided by real estate professionals who are members of CREA.
The information provided herein must only be used by consumers that have a bona fide interest in the purchase, sale or lease of real estate and may not be used for any commercial purpose or any other purpose.
Information is deemed reliable but not guaranteed accurate. Room measurements are deemed reliable but not guaranteed.