
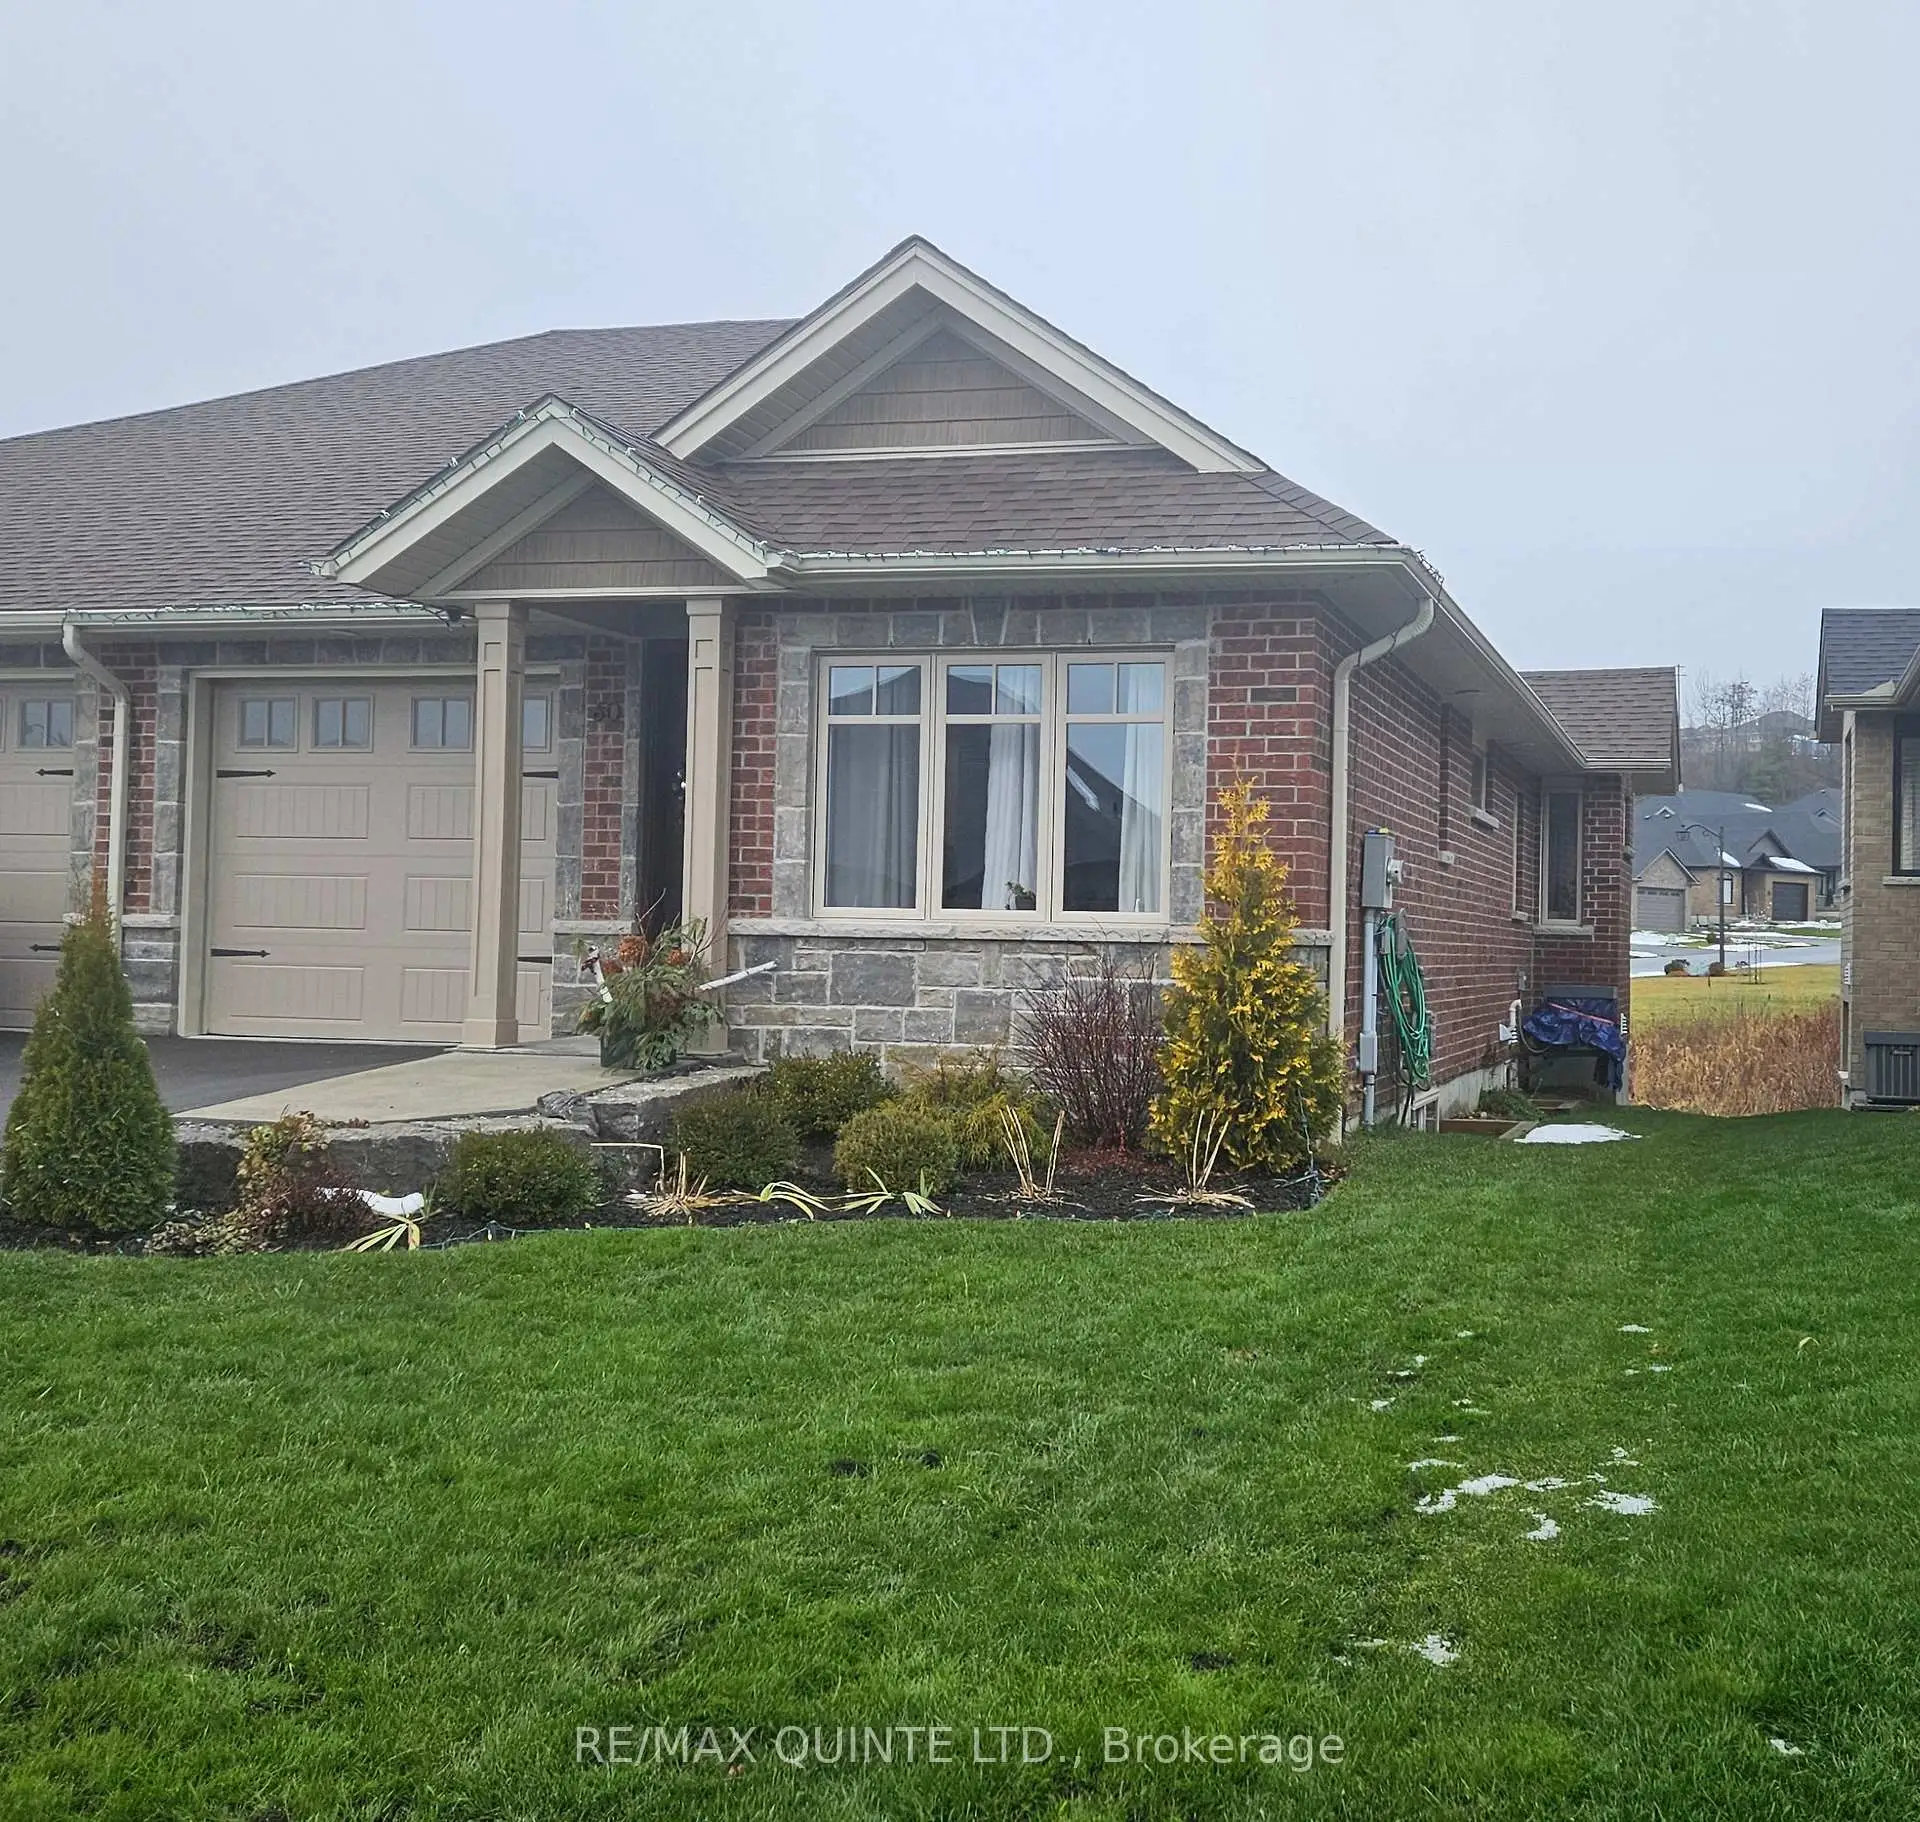


45 photos
60 Singleton Street, Brighton, ON K0K 1H0
Brighton · Brighton · K0K 1H0
$2,900 /month
About this property
Welcome home to what is arguably one of the nicest semis for lease in Brighton! This 6-year-old bungalow is finished up and down, offering 4 bedrooms, 3 bathrooms and exceptional living space on a quiet, friendly street in a highly desirable neighbourhood. Appealing landscaping and a paved drive leading to the attached garage set a warm first impression. Inside, 9' ceilings, upscale finishes and thoughtful design choices carry throughout the home, complete with stainless steel appliances and a washer and dryer. The bright open-concept great room is made for gathering with family and friends, while the cozy family room is the perfect spot to relax at the end of the day. With finished space on both levels, there's room for everyone to spread out, work from home or host guests. Built with accessibility in mind, the home features barrier-free entry at both the front door and the garage, along with wide 36" doorways and hallways for easy living. Close to schools and shopping, with easy access to the 401 and Highway 2. Available November 1 at $2,900/month plus utilities. Application, credit check, employment letter, proof of income and references required. Tenant insurance required. Book your showing today!
Details
- Property type
- Semi-Detached · Residential Freehold
- Bedrooms
- 4
- Bathrooms
- 3
- Living area
- 1100-1500 sq ft
- Lot
- 34.67 × 101.71 Feet
- Year built
- 6-15
- Style
- Bungalow
- Heating
- Forced Air · Gas
- Cooling
- Central Air
- Sewer / septic
- Sewer
- Basement
- Finished, Full
- Garage
- Attached
- Parking total
- 3
Rooms
| Room | Level | Size | Notes |
|---|---|---|---|
| Primary Bedroom | Main | 12' 7" × 11' 5" | |
| Bedroom 2 | Main | 10' 11" × 9' 8" | |
| Kitchen | Main | 11' 1" × 9' 3" | |
| Living Room | Main | 21' 1" × 17' 5" | |
| Laundry | Main | 6' 8" × 5' 9" | |
| Family Room | Lower | 22' 1" × 12' 7" | |
| Bedroom 3 | Lower | 23' 6" × 12' 7" | |
| Bedroom 4 | Lower | 13' 6" × 12' 7" |
Location
Approximate location, placed by postal code. Postal code data © GeoNames (CC BY 4.0).
Payments on this home
Estimated monthly payment
$13
Principal and interest only, using Canadian semi-annual compounding. Taxes, insurance, and CMHC premiums (required under 20% down) are extra. For planning, not a lending commitment.
Listing courtesy of Re/Max Quinte Ltd.. Listing data provided by the originating real estate board via PropTx Amplify Syndication.
The trademarks REALTOR®, REALTORS®, and the REALTOR® logo are controlled by The Canadian Real Estate Association (CREA) and identify real estate professionals who are members of CREA. The trademarks MLS®, Multiple Listing Service® and the associated logos are owned by CREA and identify the quality of services provided by real estate professionals who are members of CREA.
The information provided herein must only be used by consumers that have a bona fide interest in the purchase, sale or lease of real estate and may not be used for any commercial purpose or any other purpose.
Information is deemed reliable but not guaranteed accurate. Room measurements are deemed reliable but not guaranteed.