
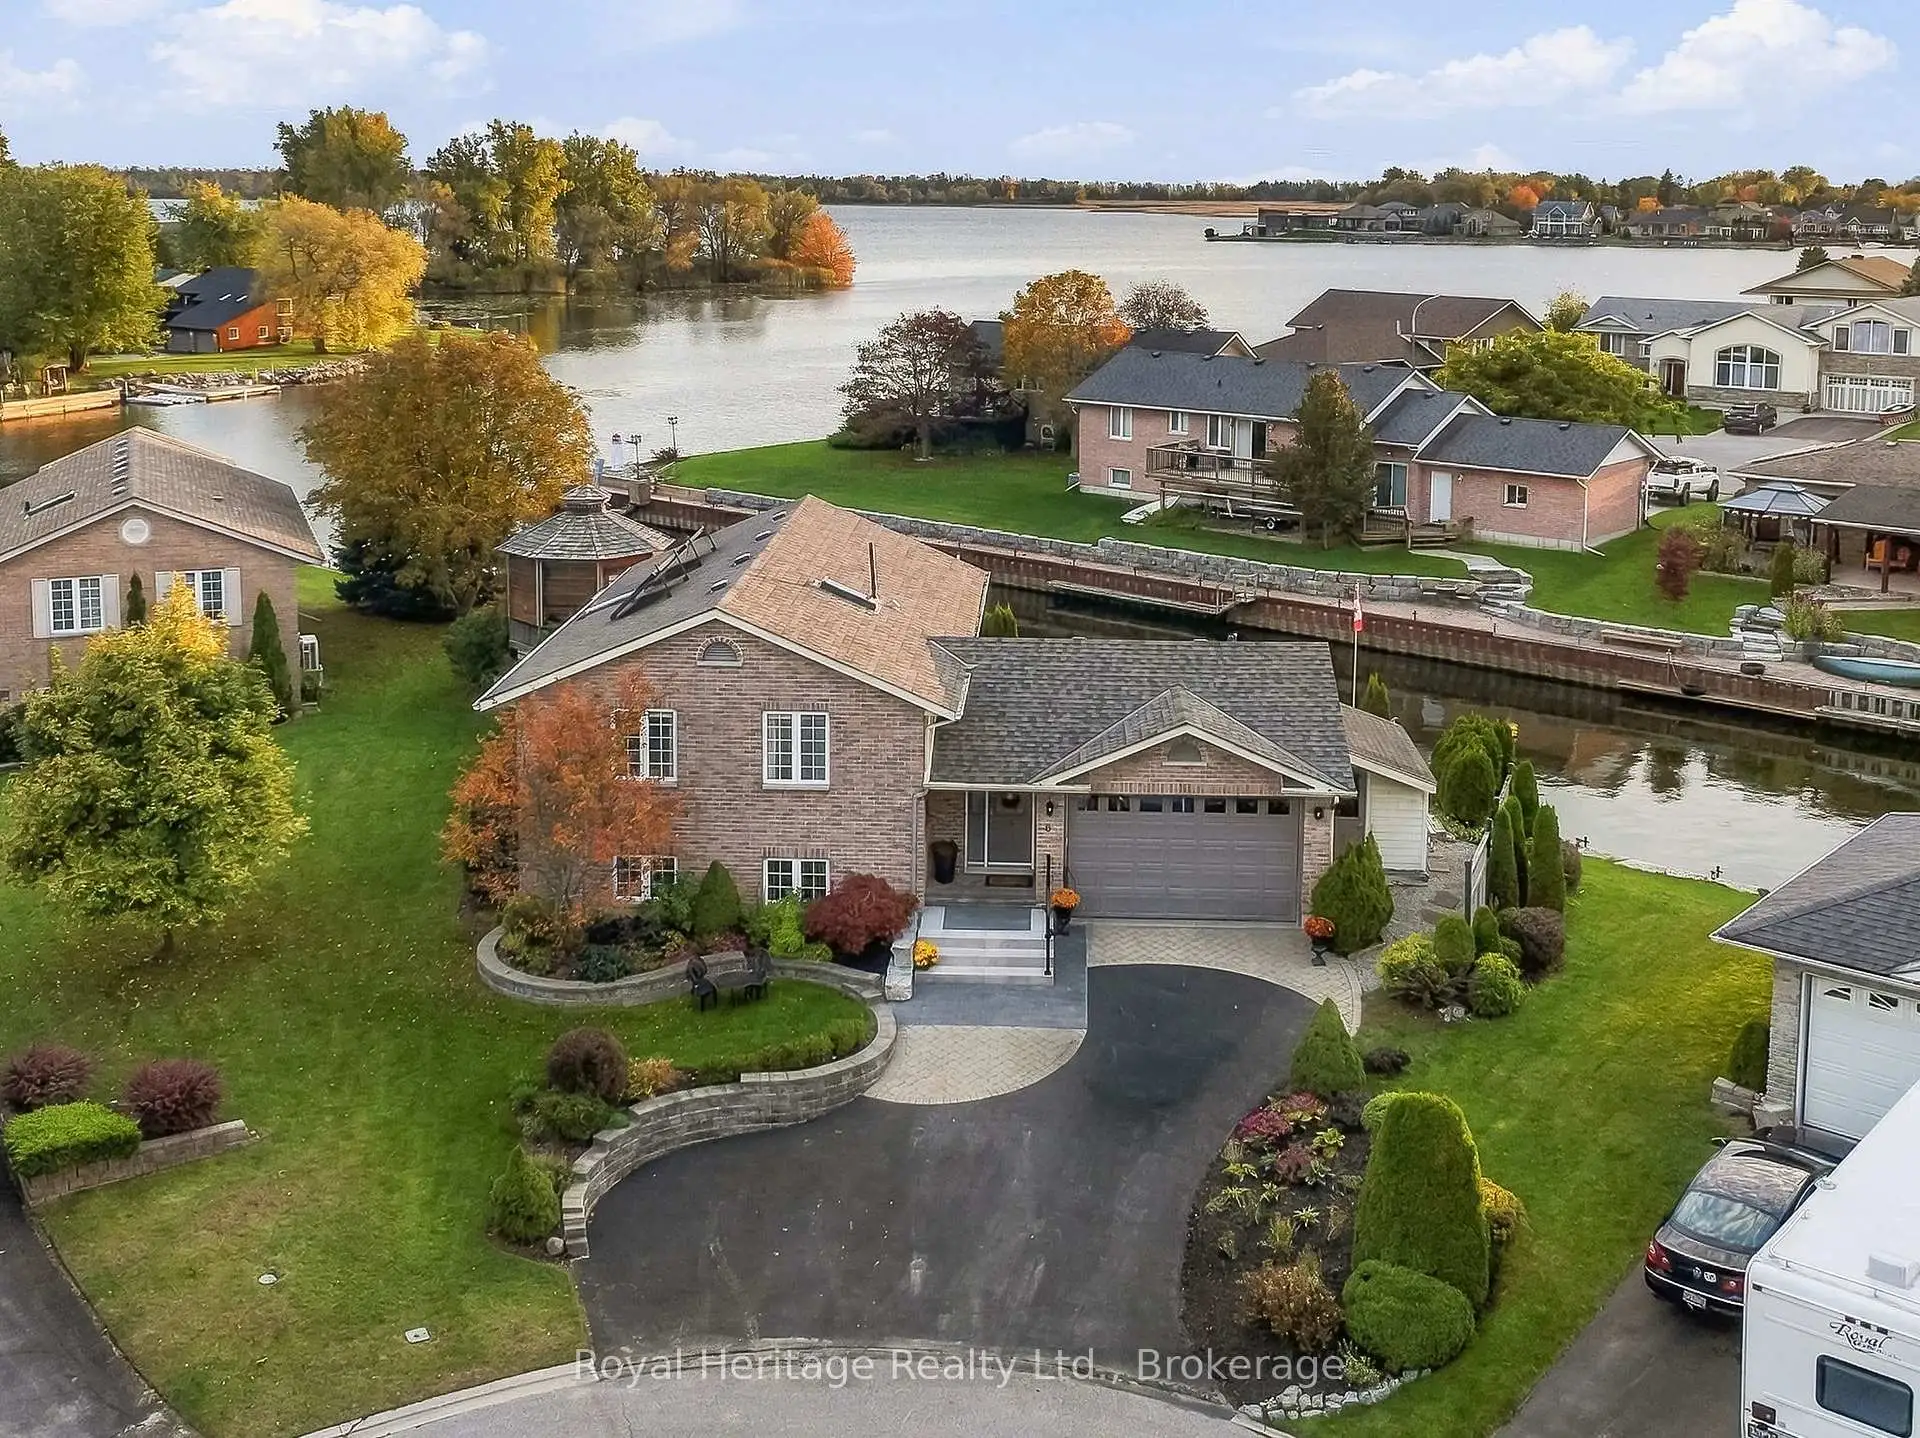


68 photos
6 Quick Lane, Brighton, ON K0K 1H0
Brighton · Brighton · K0K 1H0
$789,900
About this property
Discover waterfront living at its finest in this beautiful Brighton bungalow, ideally situated directly on a private channel of Presqu'ile Bay. Bright, open and filled with natural light, this inviting home offers picturesque water views and an exceptional setting for enjoying life by the water. The main level features a spacious foyer, vaulted ceilings and an open, airy feel throughout. The inviting living room, complete with a gas fireplace, is the perfect place to unwind while taking in the peaceful surroundings. The dining room flows seamlessly into the kitchen, which features granite countertops and plenty of space for preparing meals and entertaining. The primary bedroom offers a comfortable retreat, while the thoughtful layout makes everyday living easy and enjoyable.The lower level extends your living space with a generous recreation room featuring a second gas fireplace and a walkout to the patio, creating the perfect setting for relaxing or gathering with family and friends. Two additional bedrooms, a three-piece bathroom, and a laundry/utility room provide excellent flexibility for guests, family or hobbies. Step outside and experience the best of waterfront living, with multiple outdoor spaces to relax, entertain and enjoy the tranquil setting. With over 180 feet of shoreline and private boat docking, boating enthusiasts will appreciate the direct access to the water. An attached 1.5-car garage, irrigation sprinkler system, solar-powered hot water heating system and new heat pump add convenience and energy efficiency. An amazing opportunity to enjoy the beauty of Presqu'ile Bay, peaceful waterfront surroundings and comfortable bungalow living in Brighton.
Details
- Property type
- Detached · Residential Freehold
- Bedrooms
- 3
- Bathrooms
- 2
- Living area
- 1100-1500 sq ft
- Lot
- Pie Shaped
- Year built
- 16-30
- Style
- Bungalow-Raised
- Heating
- Forced Air · Electric
- Cooling
- Central Air
- Sewer / septic
- Sewer
- Basement
- Finished with Walk-Out, Full, Separate Entrance
- Garage
- Attached
- Parking total
- 3
- Taxes
- $6,197 (2026)
Rooms
| Room | Level | Size | Notes |
|---|---|---|---|
| Living Room | Main | 12' × 17' 1" | |
| Dining Room | Main | 10' 4" × 16' 1" | |
| Kitchen | Main | 10' 4" × 13' 2" | |
| Primary Bedroom | Main | 17' 10" × 11' 3" | |
| Bathroom | Main | 8' 2" × 5' 1" | |
| Recreation | Lower | 21' 11" × 18' 8" | |
| Bedroom | Lower | 11' 1" × 9' 8" | |
| Bedroom | Lower | 10' 10" × 13' 1" | |
| Bathroom | Lower | 6' 1" × 5' | |
| Laundry | Lower | 10' 10" × 7' 6" |
Location
Approximate location, placed by postal code. Postal code data © GeoNames (CC BY 4.0).
Payments on this home
Estimated monthly payment
$3,498
Principal and interest only, using Canadian semi-annual compounding. Taxes, insurance, and CMHC premiums (required under 20% down) are extra. For planning, not a lending commitment.
Listing courtesy of Royal Heritage Realty Ltd.. Listing data provided by the originating real estate board via PropTx Amplify Syndication.
The trademarks REALTOR®, REALTORS®, and the REALTOR® logo are controlled by The Canadian Real Estate Association (CREA) and identify real estate professionals who are members of CREA. The trademarks MLS®, Multiple Listing Service® and the associated logos are owned by CREA and identify the quality of services provided by real estate professionals who are members of CREA.
The information provided herein must only be used by consumers that have a bona fide interest in the purchase, sale or lease of real estate and may not be used for any commercial purpose or any other purpose.
Information is deemed reliable but not guaranteed accurate. Room measurements are deemed reliable but not guaranteed.