



37 photos
6 Middleton Drive, Peterborough, ON K9J 4Z2
Monaghan Ward 2 · Peterborough · K9J 4Z2
$629,900
About this property
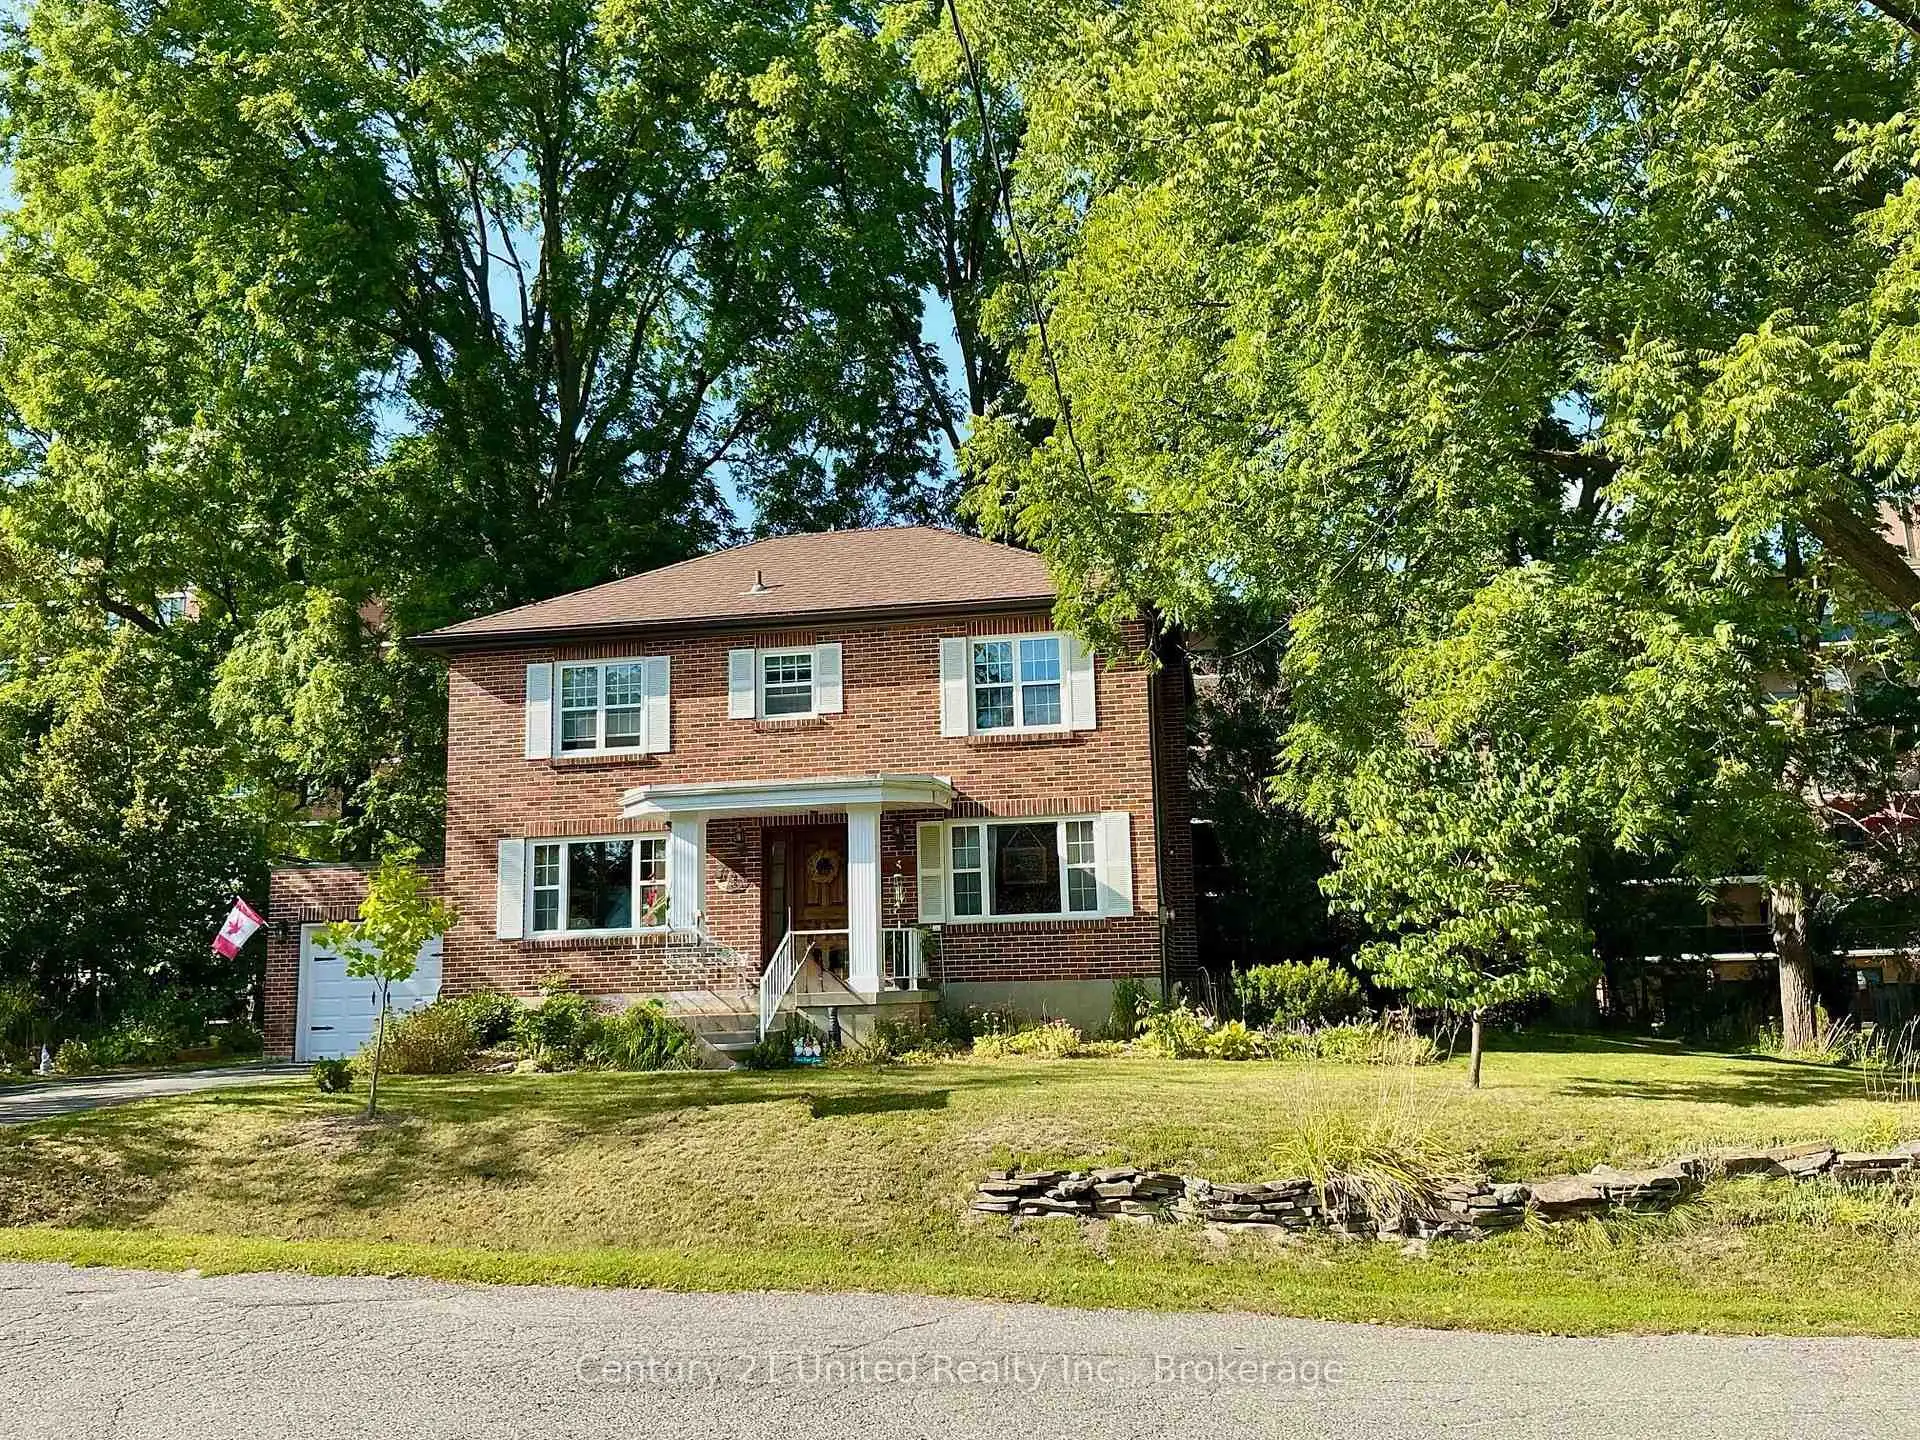
This charming 2 storey brick home has it all. Traditional centre hall plan, hardwood floors, large bright living room with gas fireplace, custom mantle and bookcases, dining area off the classic country kitchen, family room with fireplace, main floor laundry room and 2 piece bath plus a lovely screened in porch at the back. There are 3 bedrooms upstairs and an ensuite with the primary. Unfinished basement provides great storage. Gas heat, central air, attached garage and a double wide driveway. Quiet, virtually no-traffic street with Jackson Park and Bonnerworth Park only steps away. The 100' X 86' lot provides privacy; the location provides convenience.
Details
- Property type
- Detached · Residential Freehold
- Bedrooms
- 3
- Bathrooms
- 3
- Living area
- 1500-2000 sq ft
- Lot
- 100 × 86 Feet
- Year built
- 51-99
- Style
- 2-Storey
- Heating
- Forced Air · Gas
- Cooling
- Central Air
- Sewer / septic
- Sewer
- Basement
- Full
- Garage
- Attached
- Parking total
- 3
- Taxes
- $5,800 (2026)
Rooms
| Room | Level | Size | Notes |
|---|---|---|---|
| Living Room | Main | 13' 3" × 22' 6" | |
| Dining Room | Main | 10' 6" × 12' 5" | |
| Kitchen | Main | 14' 1" × 9' 8" | |
| Family Room | Main | 17' 10" × 13' 1" | |
| Sunroom | Main | 9' 10" × 15' 4" | |
| Laundry | Main | 6' 5" × 5' 6" | |
| Primary Bedroom | Second | 13' 3" × 14' 2" | |
| Bedroom | Second | 10' 2" × 9' 9" | |
| Bedroom | Second | 10' 2" × 9' 9" | |
| Utility Room | Basement | 14' 4" × 22' 5" | |
| Other | Basement | 13' 1" × 16' 4" | |
Location
Approximate location, placed by postal code. Postal code data © GeoNames (CC BY 4.0).
Payments on this home
Estimated monthly payment
$2,789
Principal and interest only, using Canadian semi-annual compounding. Taxes, insurance, and CMHC premiums (required under 20% down) are extra. For planning, not a lending commitment.
Listing courtesy of Century 21 United Realty Inc.. Listing data provided by the originating real estate board via PropTx Amplify Syndication.
The trademarks REALTOR®, REALTORS®, and the REALTOR® logo are controlled by The Canadian Real Estate Association (CREA) and identify real estate professionals who are members of CREA. The trademarks MLS®, Multiple Listing Service® and the associated logos are owned by CREA and identify the quality of services provided by real estate professionals who are members of CREA.
The information provided herein must only be used by consumers that have a bona fide interest in the purchase, sale or lease of real estate and may not be used for any commercial purpose or any other purpose.
Information is deemed reliable but not guaranteed accurate. Room measurements are deemed reliable but not guaranteed.