


44 photos
6 Hemlock Crescent, Belleville, ON K8N 5W7
Belleville Ward · Belleville · K8N 5W7
$599,000
About this property
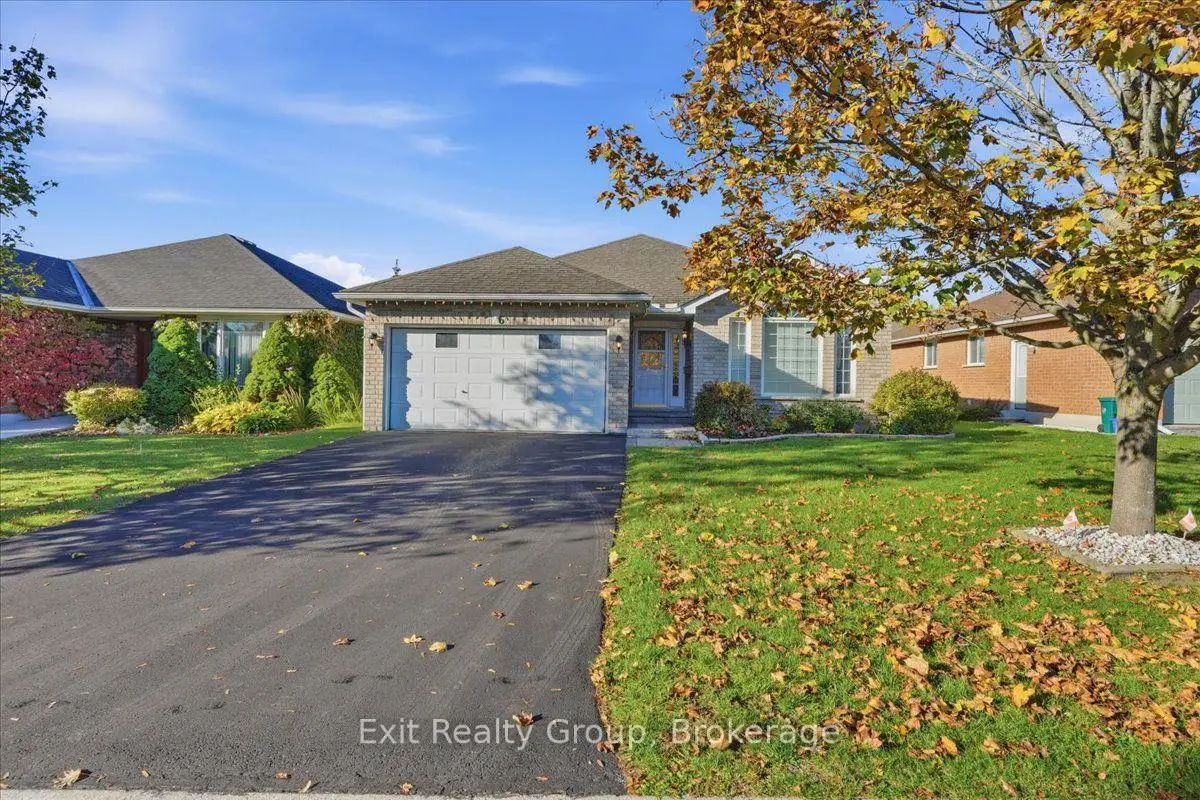
Spacious all-brick bungalow offering exceptional space and curb appeal! Featuring 3bedrooms, 2.5 bathrooms, a finished basement, and a 1.5-car attached garage, this original-owner home in Belleville combines quality construction with a functional layout. The welcoming main floor features a bright living room accentuated by soaring vaulted ceilings that create an open, airy feel. The primary bedroom serves as a peaceful sanctuary, complete with a walk-in closet and a private 3-piece ensuite bathroom. Two additional main-floor bedrooms offer great space for family or guests, plus a dedicated craft room with a window that provides incredible flexibility to serve as a 4th bedroom, home office, or hobby room. A true standout feature is the beautiful sunroom addition an ideal spot to relax, read, or enjoy natural light year-round. The fully finished basement significantly expands your living environment, offering a large recreation space for entertainment or family gatherings. It also includes a convenient half bath that comes roughed-in for a shower, providing excellent potential for future customization. Ideally situated in a desirable Belleville neighborhood on 6 Hemlock Crescent, you are just minutes away from local parks, top schools, shopping, and everyday amenities. Afantastic opportunity to own a versatile, single-level living home with room to grow!
Details
- Property type
- Detached · Residential Freehold
- Bedrooms
- 3
- Bathrooms
- 3
- Living area
- 1100-1500 sq ft
- Lot
- 105.31 ft x 49.00ft x 104.52ft x 48.99ft
- Year built
- 16-30
- Style
- Bungalow
- Heating
- Forced Air · Gas
- Cooling
- Central Air
- Sewer / septic
- Sewer
- Basement
- Finished
- Garage
- Attached
- Parking total
- 5
- Taxes
- $5,746 (2026)
Rooms
| Room | Level | Size | Notes |
|---|---|---|---|
| Living Room | Ground | 22' 11" × 12' 11" | |
| Kitchen | Ground | 14' 11" × 13' 1" | |
| Dining Room | Ground | 14' 11" × 10' 9" | |
| Sunroom | Ground | 12' 8" × 10' 2" | |
| Laundry | Ground | 7' × 5' 5" | |
| Primary Bedroom | Ground | 14' 4" × 13' 6" | |
| Bathroom | Ground | 7' 10" × 6' 7" | |
| Bedroom 2 | Ground | 10' × 8' 11" | |
| Bedroom 3 | Ground | 10' 1" × 7' 11" | |
| Bathroom | Ground | 7' 10" × 6' 7" | |
| Recreation | Basement | 35' 3" × 33' 3" | |
| Recreation | Basement | ||
| Bathroom | Basement | 7' 8" × 7' 11" | |
| Utility Room | Basement | 13' 9" × 12' 4" | |
| Other | Basement | 13' 10" × 10' 8" | |
| Other | Basement | 13' × 7' 11" |
Location
Approximate location, placed by postal code. Postal code data © GeoNames (CC BY 4.0).
Payments on this home
Estimated monthly payment
$2,652
Principal and interest only, using Canadian semi-annual compounding. Taxes, insurance, and CMHC premiums (required under 20% down) are extra. For planning, not a lending commitment.
Listing courtesy of Exit Realty Group. Listing data provided by the originating real estate board via PropTx Amplify Syndication.
The trademarks REALTOR®, REALTORS®, and the REALTOR® logo are controlled by The Canadian Real Estate Association (CREA) and identify real estate professionals who are members of CREA. The trademarks MLS®, Multiple Listing Service® and the associated logos are owned by CREA and identify the quality of services provided by real estate professionals who are members of CREA.
The information provided herein must only be used by consumers that have a bona fide interest in the purchase, sale or lease of real estate and may not be used for any commercial purpose or any other purpose.
Information is deemed reliable but not guaranteed accurate. Room measurements are deemed reliable but not guaranteed.