


41 photos
6 Fisher Road, Kawartha Lakes, ON K9V 0P9
Lindsay · Kawartha Lakes · K9V 0P9
$774,900
About this property
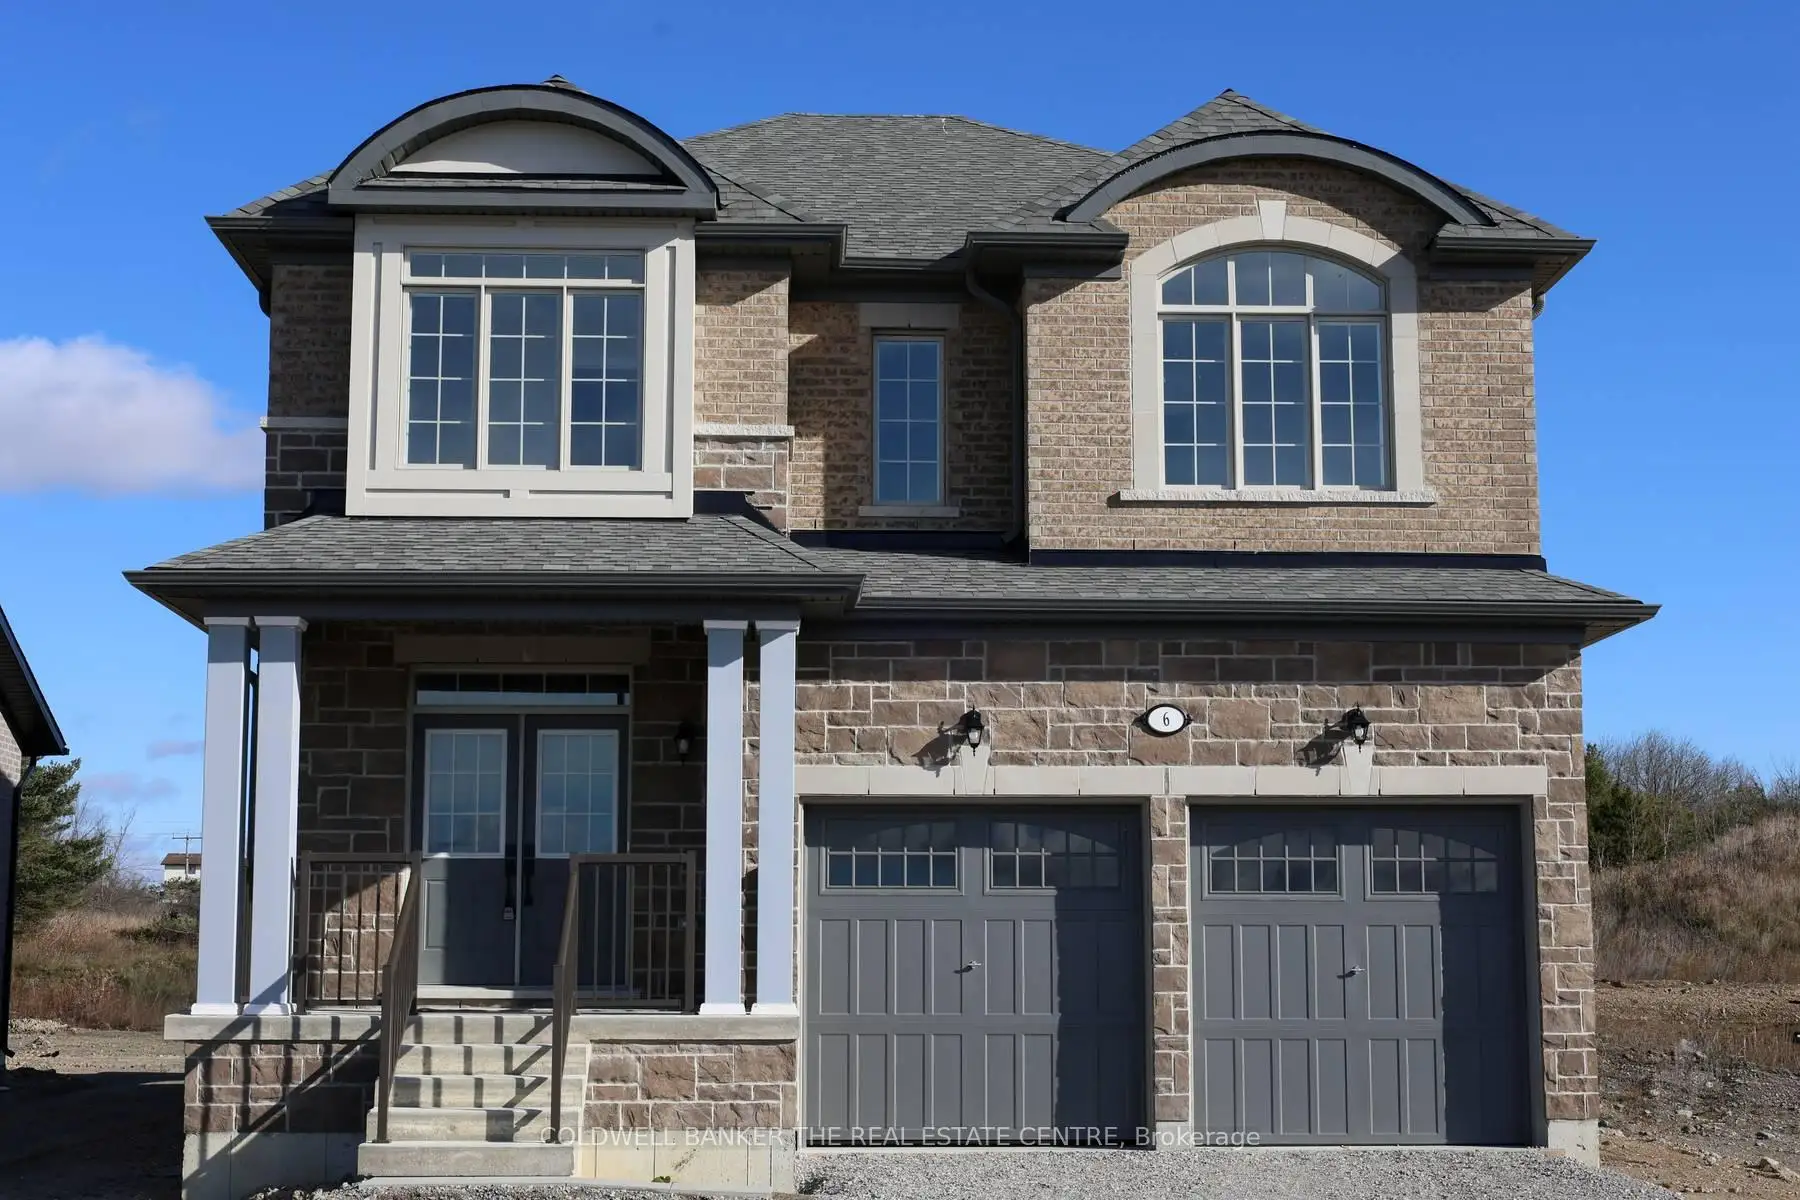
Priced to reflect Ontario rebate (conditions apply). INVENTORY SALE!! Welcome to The Newcastle at Morningside Trail in Lindsay built by Maplebrook Homes - a growing community close to schools, amenities and public parks. This 2,709 sq ft 2 storey had 4 bedrooms, 3.5 bathrooms and an open concept layout that combines the kitchen, breakfast and great room. Brick and stone exterior with 25 year shingles and upgraded windows provide timeless curb appeal. Desirable feature such as a gas fireplace, 9' ceilings on the main floor, a spacious primary suite with 6ft x 12ft walk in closet awaits. The side entrance to the basement offers excellent rental or in-law suite potential. A beautiful blend of comfort, function and flexibility in a sought- after community, where other pre-construction lots are still available as well. Backed by the Tarion Warranty program for peace of mind. Start earning equity in your home today! Ask about our 3.88% financing if you close in 30-60 days!
Details
- Property type
- Detached · Residential Freehold
- Bedrooms
- 4
- Bathrooms
- 4
- Living area
- 2500-3000 sq ft
- Lot
- 49.21 × 102.4 Feet
- Style
- 2-Storey
- Heating
- Forced Air · Gas
- Cooling
- None
- Sewer / septic
- Sewer
- Basement
- Unfinished
- Garage
- Attached
- Parking total
- 4
- Taxes
- $235 (2025)
Rooms
| Room | Level | Size | Notes |
|---|---|---|---|
| Foyer | Main | 11' × 6' | |
| Powder Room | Main | 6' × 5' | |
| Mud Room | Main | 6' × 12' | |
| Dining Room | Main | 13' 5" × 10' 4" | |
| Kitchen | Main | 12' 7" × 9' 7" | |
| Breakfast | Main | 12' 7" × 12' | |
| Great Room | Main | 17' 5" × 15' | |
| Laundry | Second | 12' × 7' | |
| Bedroom 2 | Second | 16' × 10' 10" | |
| Bedroom 3 | Second | 9' 1" × 11' | |
| Bathroom | Second | 12' × 6' | |
| Bedroom 4 | Second | 12' 7" × 12' 7" | |
| Bathroom | Second | 9' × 5' | |
| Primary Bedroom | Second | 17' 5" × 12' 7" | |
| Bathroom | Second | 10' × 12' |
Payments on this home
Estimated monthly payment
$3,431
Principal and interest only, using Canadian semi-annual compounding. Taxes, insurance, and CMHC premiums (required under 20% down) are extra. For planning, not a lending commitment.
Listing courtesy of COLDWELL BANKER THE REAL ESTATE CENTRE. Listing data provided by the originating real estate board via PropTx Amplify Syndication.
The trademarks REALTOR®, REALTORS®, and the REALTOR® logo are controlled by The Canadian Real Estate Association (CREA) and identify real estate professionals who are members of CREA. The trademarks MLS®, Multiple Listing Service® and the associated logos are owned by CREA and identify the quality of services provided by real estate professionals who are members of CREA.
The information provided herein must only be used by consumers that have a bona fide interest in the purchase, sale or lease of real estate and may not be used for any commercial purpose or any other purpose.
Information is deemed reliable but not guaranteed accurate. Room measurements are deemed reliable but not guaranteed.