
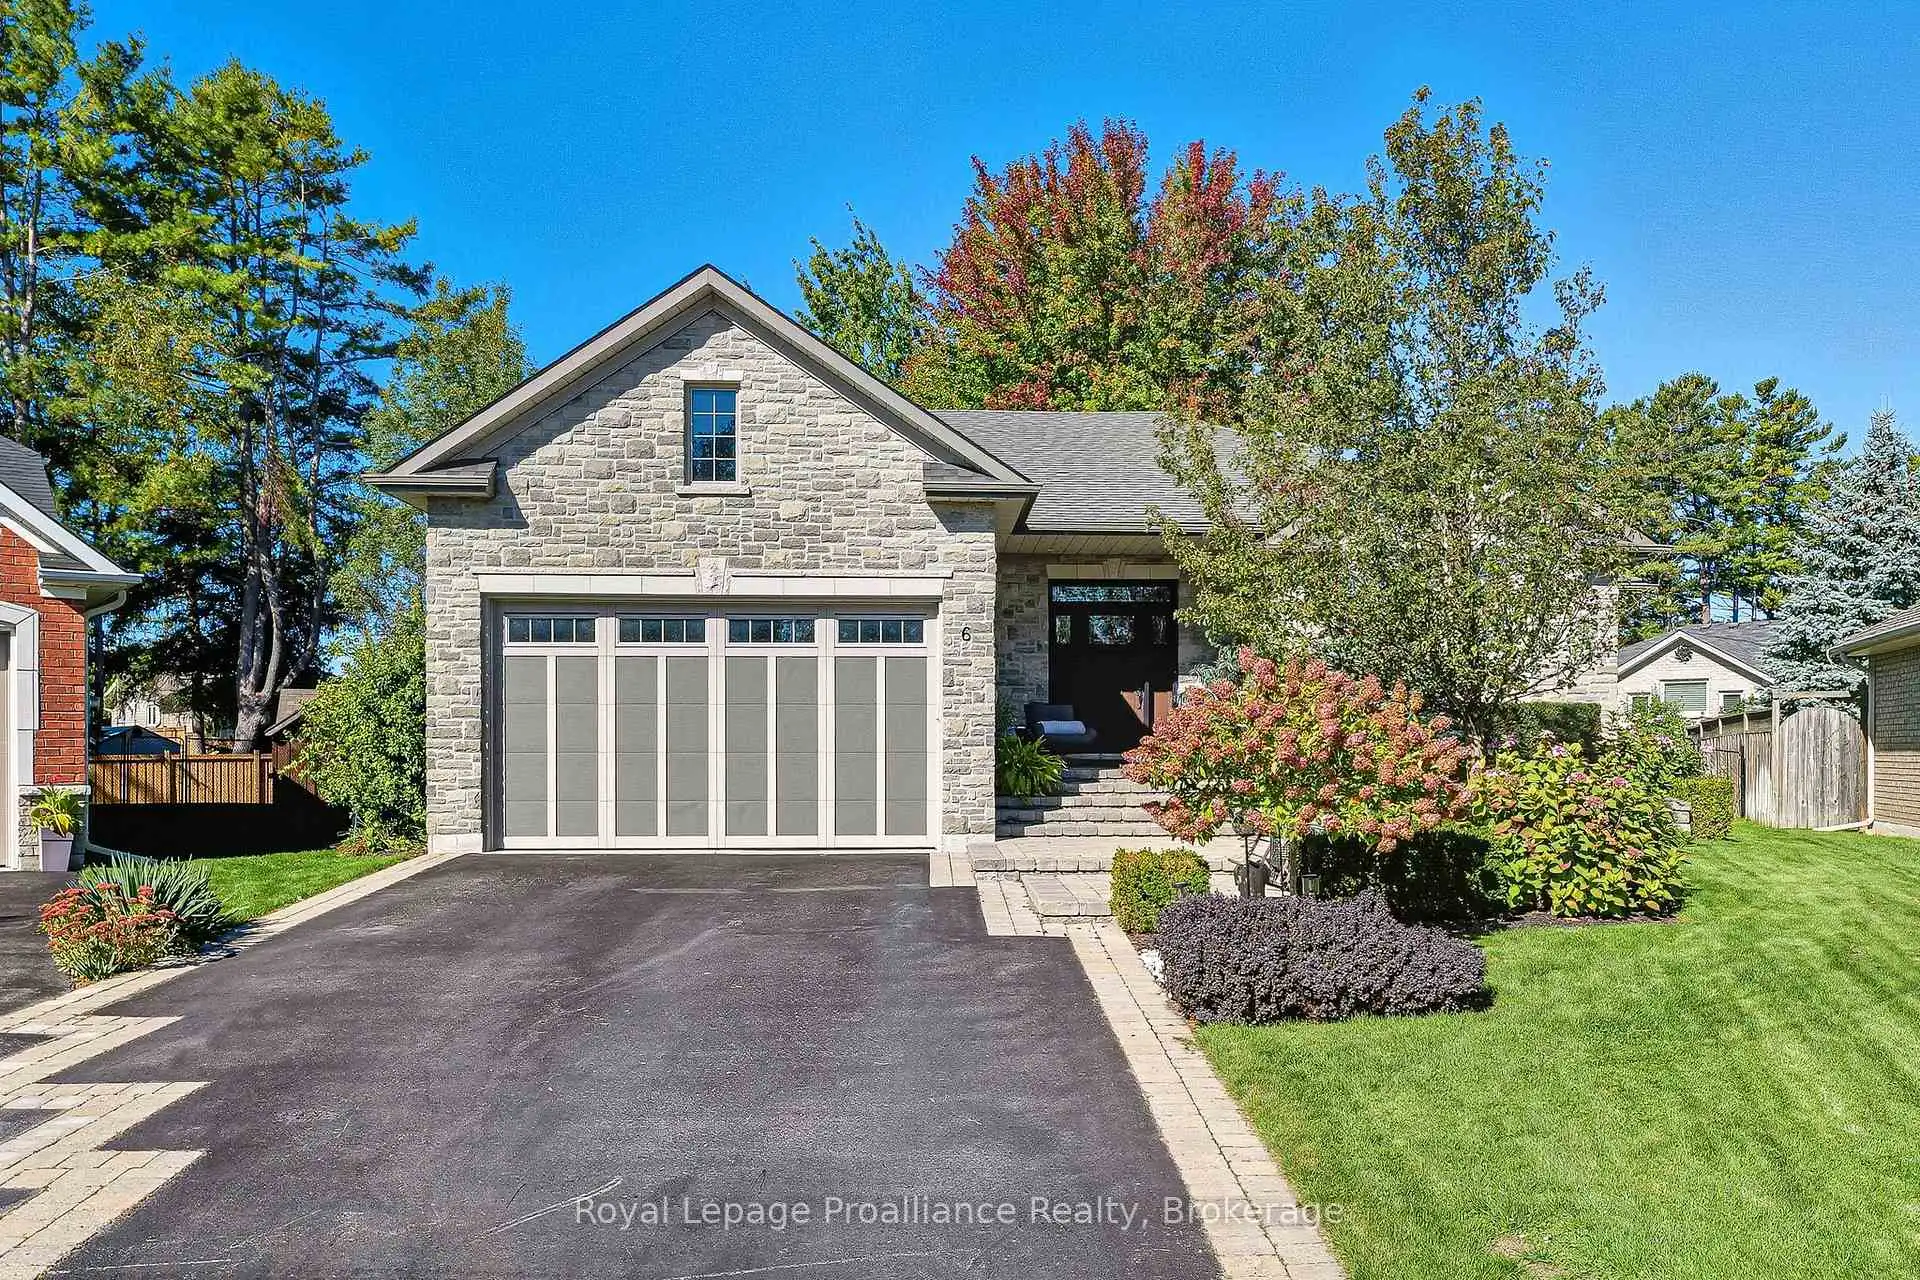


51 photos
6 Birch Court, Brighton, ON K0K 1H0
Brighton · Brighton · K0K 1H0
$997,000
About this property
Perfectly situated and exquisitely landscaped, 6 Birch Court offers luxury living at its finest! This custom designed home, by award winning Tobey Developments, is ideally located in a highly sought-after neighbourhood of Brighton and is truly one of a kind! Experience a relaxed and easy lifestyle with the many fine features included in this home. You will surely be impressed as you step into the welcoming foyer which opens to the opulent living area. The living room showcases a beautiful stone fireplace and a soaring vaulted ceiling, with gorgeous oversized windows that look upon the private backyard. The stunning kitchen has been meticulously crafted to offer chef quality appliances, complete with granite counters, newly painted cabinetry, and a large pantry. The spacious dining area is adjacent to the kitchen & offers a seamless transition to the outdoor space. As an added bonus, you can enjoy your morning coffee in the 3 season sunroom while taking in the peaceful surroundings of your backyard oasis. Down the hall, the primary bedroom also enjoys the warmth of the two-sided fireplace and features access to the sunroom, as well as offering a spacious walk-in closet & an upgraded ensuite with a tiled shower & jacuzzi bath. Work from home in your cozy den that overlooks the beautiful gardens in the front yard. Another bedroom with a semi-ensuite, a mudroom w/laundry & a 2 piece bath round out this gracious main floor. Descend the curved staircase to the lower level & enjoy movie nights in your rec room that is outfitted with your own surround sound system, projector, & screen! Two more bedrooms, a 4 pc. bath, and storage complete this impressive lower level. The attached double car garage offers convenience with inside access to your mudroom. Just a short commute to the GTA & a scenic drive to Prince Edward County - the lakeside town of Brighton offers so many amenities. This is truly a special property. You will want to call this one "Home".
Details
- Property type
- Detached · Residential Freehold
- Bedrooms
- 4
- Bathrooms
- 4
- Living area
- 1500-2000 sq ft
- Lot
- Irregular
- Year built
- 16-30
- Style
- Bungalow
- Heating
- Forced Air · Gas
- Cooling
- Central Air
- Sewer / septic
- Sewer
- Basement
- Full, Partially Finished
- Garage
- Attached
- Parking total
- 5
- Taxes
- $7,521 (2026)
Rooms
| Room | Level | Size | Notes |
|---|---|---|---|
| Living Room | Main | 18' 3" × 21' 2" | |
| Kitchen | Main | 14' 7" × 14' 5" | |
| Dining Room | Main | 13' × 12' 8" | |
| Mud Room | Main | 7' 7" × 9' 10" | |
| Den | Main | 12' 5" × 10' 11" | |
| Primary Bedroom | Main | 14' 1" × 16' 6" | |
| Bathroom | Main | 9' 4" × 12' 8" | |
| Bedroom 2 | Main | 12' 1" × 11' 11" | |
| Bathroom | Main | 6' 3" × 11' | |
| Sunroom | Main | 10' 2" × 9' 9" | |
| Foyer | Main | 12' 9" × 18' 6" | |
| Bathroom | Main | 7' 6" × 2' 11" | |
| Recreation | Lower | 30' 10" × 23' 10" | |
| Bedroom 3 | Lower | 10' 3" × 16' 6" | |
| Bedroom 4 | Lower | 10' 11" × 16' 6" | |
| Other | Lower | 12' 5" × 10' | |
| Utility Room | Lower | 30' 10" × 18' | |
| Bathroom | Lower | 6' 3" × 11' 11" | |
| Other | Lower | 11' 1" × 11' 11" | |
| Other | Lower | 11' × 2' |
Location
Approximate location, placed by postal code. Postal code data © GeoNames (CC BY 4.0).
Payments on this home
Estimated monthly payment
$4,415
Principal and interest only, using Canadian semi-annual compounding. Taxes, insurance, and CMHC premiums (required under 20% down) are extra. For planning, not a lending commitment.
Listing courtesy of Royal Lepage Proalliance Realty. Listing data provided by the originating real estate board via PropTx Amplify Syndication.
The trademarks REALTOR®, REALTORS®, and the REALTOR® logo are controlled by The Canadian Real Estate Association (CREA) and identify real estate professionals who are members of CREA. The trademarks MLS®, Multiple Listing Service® and the associated logos are owned by CREA and identify the quality of services provided by real estate professionals who are members of CREA.
The information provided herein must only be used by consumers that have a bona fide interest in the purchase, sale or lease of real estate and may not be used for any commercial purpose or any other purpose.
Information is deemed reliable but not guaranteed accurate. Room measurements are deemed reliable but not guaranteed.