


42 photos
595 Old Diamond Lake Road, Hastings Highlands, ON K0L 1C0
Herschel Ward · Hastings Highlands · K0L 1C0
$597,000
About this property
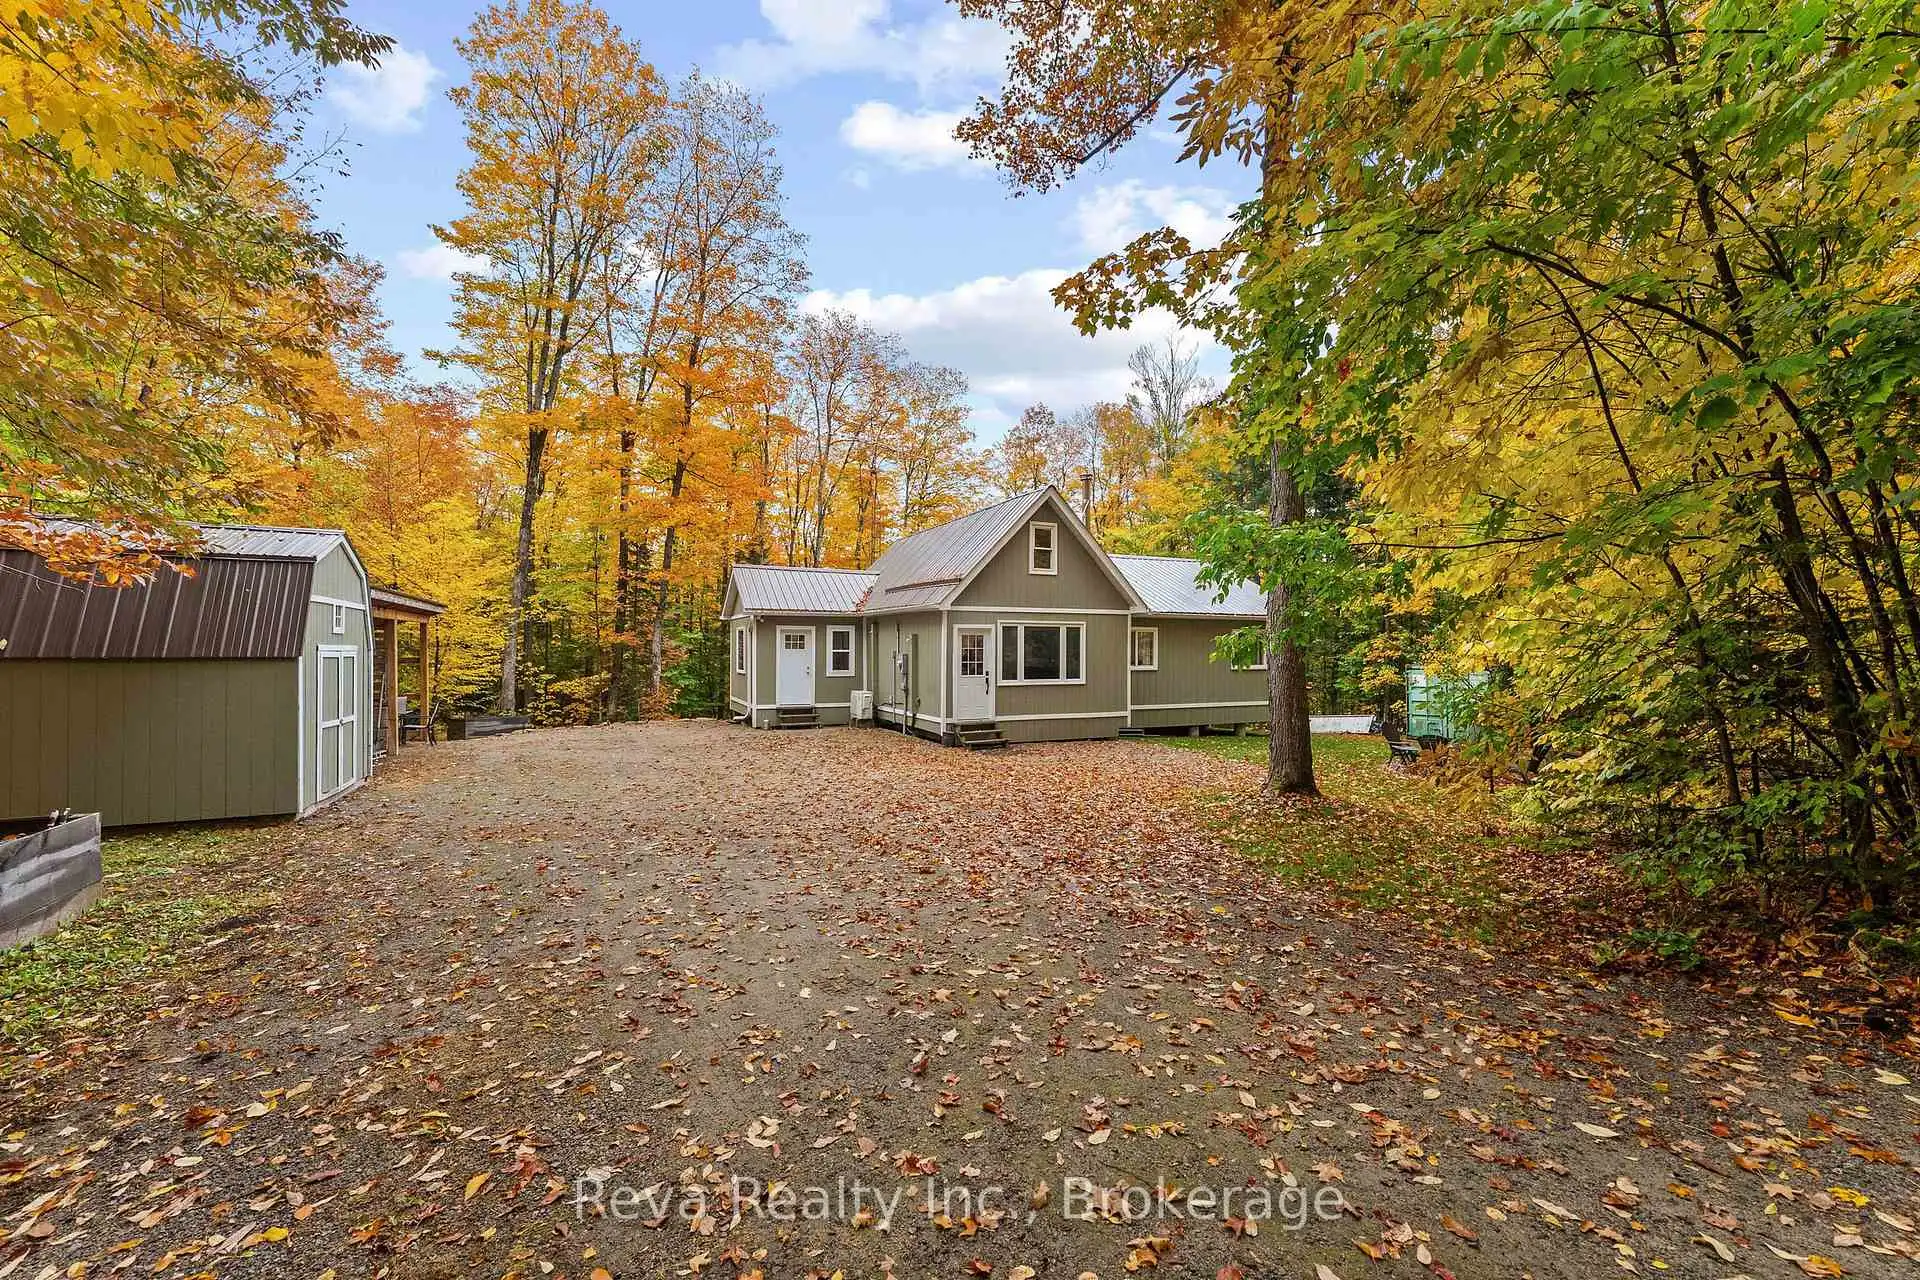
From the moment you turn off the quiet country road and into the driveway, you can feel it. No neighbours in sight. Just the trees, the sounds of the forest, and a warm home tucked into the landscape. It's the kind of place that grounds you. Where the kids run through the woods and come home with muddy boots. Where friends gather around laughing in the glow of the campfire light. 26.96 Acres of forested woods to hike, hunt or harvest and Diamond Lake is just a short drive down the road for excellent swimming and fishing. The freshly renovated home has two new additions providing main floor living with a mudroom, open concept kitchen, dining and living room, laundry/utility room, 4pc bathroom, and three generous bedrooms with closets. A loft over the kitchen provides a great space for storage, kids hang out or an office. This home is carefully planned out and designed with a warm cabin cozy feeling, clean modern finishes and nature out every window. Come, visit and relax this truly turn key property.
Details
- Property type
- Detached · Residential Freehold
- Bedrooms
- 3
- Bathrooms
- 1
- Living area
- 1100-1500 sq ft
- Lot
- 26.96 acres per MPAC
- Year built
- 6-15
- Style
- Bungalow
- Heating
- Baseboard · Electric
- Cooling
- Wall Unit(s)
- Water
- Drilled Well
- Sewer / septic
- Septic
- Basement
- None
- Garage
- None
- Parking total
- 8
- Taxes
- $566 (2026)
Rooms
| Room | Level | Size | Notes |
|---|---|---|---|
| Mud Room | Main | 9' 8" × 12' 2" | |
| Kitchen | Main | 15' 5" × 10' 4" | |
| Living Room | Main | 15' 5" × 18' 10" | |
| Laundry | Main | 6' × 9' 11" | |
| Bathroom | Main | 6' 11" × 9' 11" | |
| Primary Bedroom | Main | 12' × 10' 2" | |
| Bedroom 2 | Main | 9' 1" × 10' 2" | |
| Bedroom 3 | Main | 10' 1" × 9' 11" | |
| Loft | Upper | 15' 5" × 10' 4" |
Location
Approximate location, placed by postal code. Postal code data © GeoNames (CC BY 4.0).
Payments on this home
Estimated monthly payment
$2,643
Principal and interest only, using Canadian semi-annual compounding. Taxes, insurance, and CMHC premiums (required under 20% down) are extra. For planning, not a lending commitment.
Listing courtesy of Reva Realty Inc.. Listing data provided by the originating real estate board via PropTx Amplify Syndication.
The trademarks REALTOR®, REALTORS®, and the REALTOR® logo are controlled by The Canadian Real Estate Association (CREA) and identify real estate professionals who are members of CREA. The trademarks MLS®, Multiple Listing Service® and the associated logos are owned by CREA and identify the quality of services provided by real estate professionals who are members of CREA.
The information provided herein must only be used by consumers that have a bona fide interest in the purchase, sale or lease of real estate and may not be used for any commercial purpose or any other purpose.
Information is deemed reliable but not guaranteed accurate. Room measurements are deemed reliable but not guaranteed.